Lot 01 · Main residence
Villa
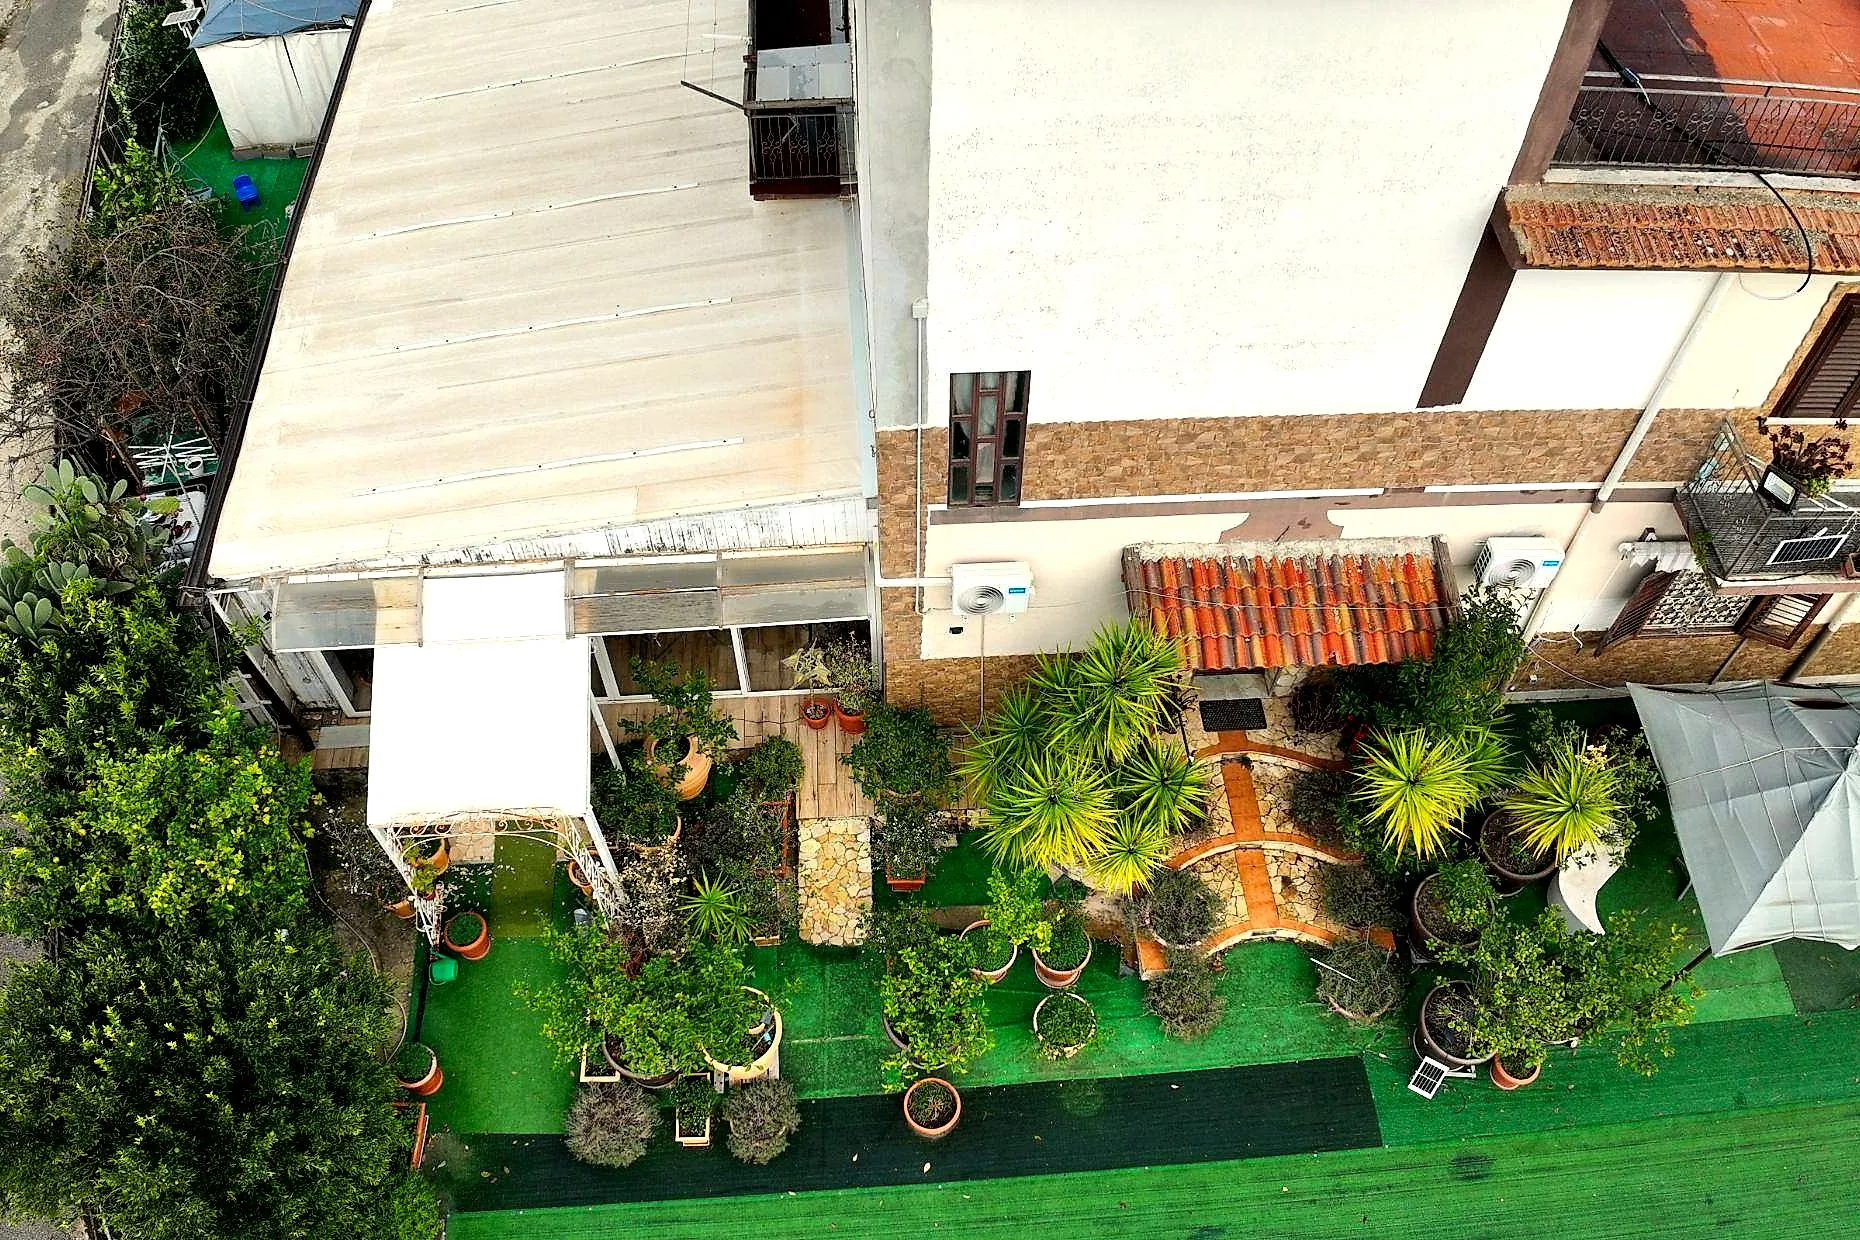
Three hundred and twenty square metres over two floors plus the outdoor veranda, each floor with its own kitchen, directly opposite the large commercial space. Home, offices and staff accommodation can all sit here.
01Possible uses
Possible uses
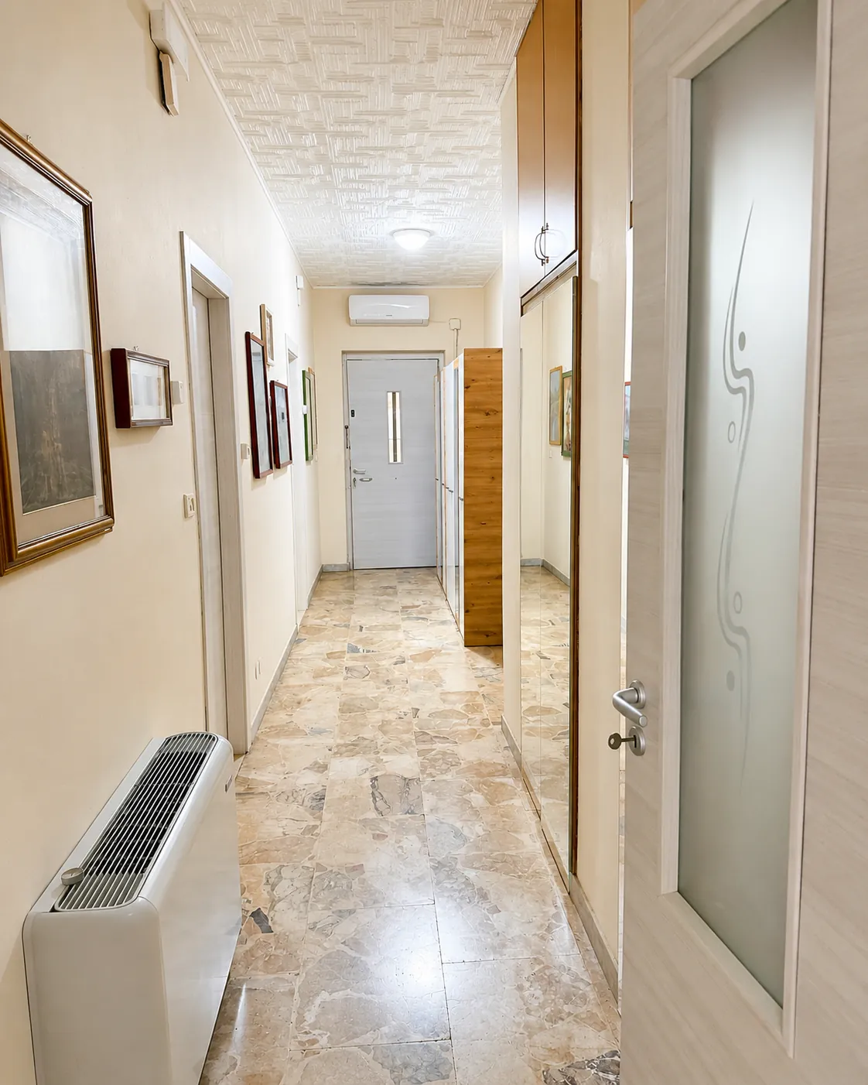
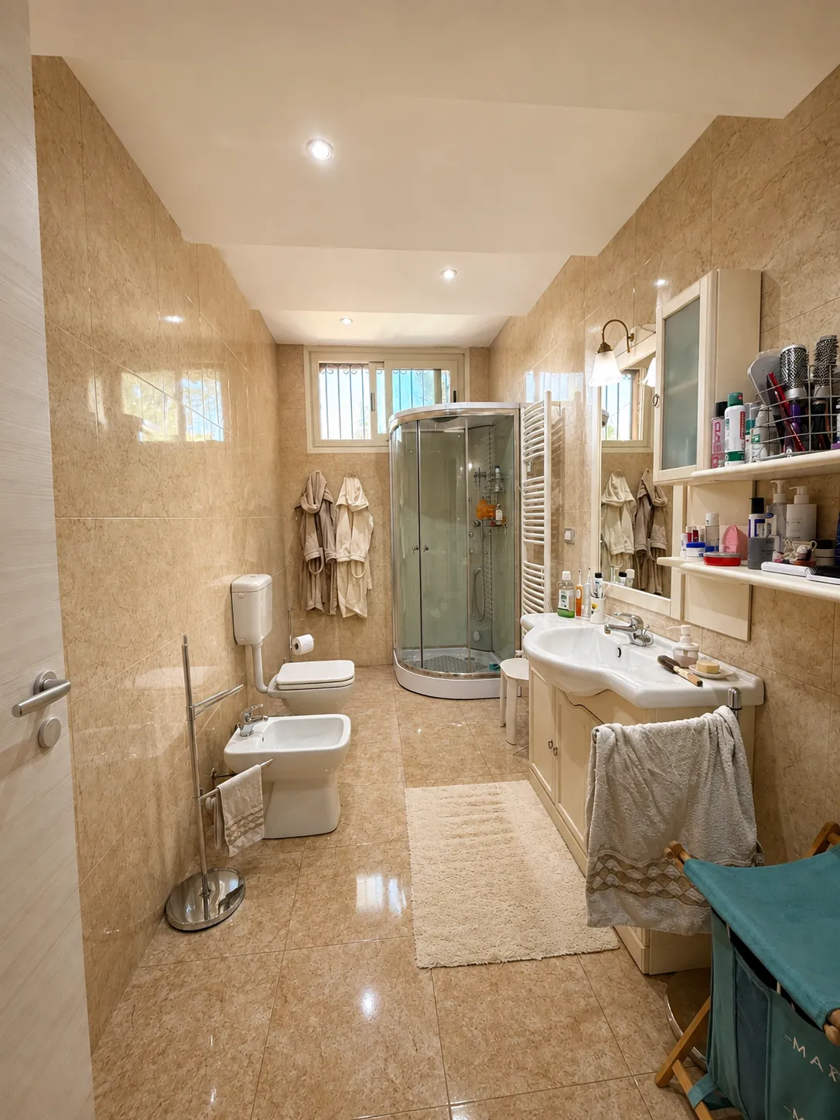
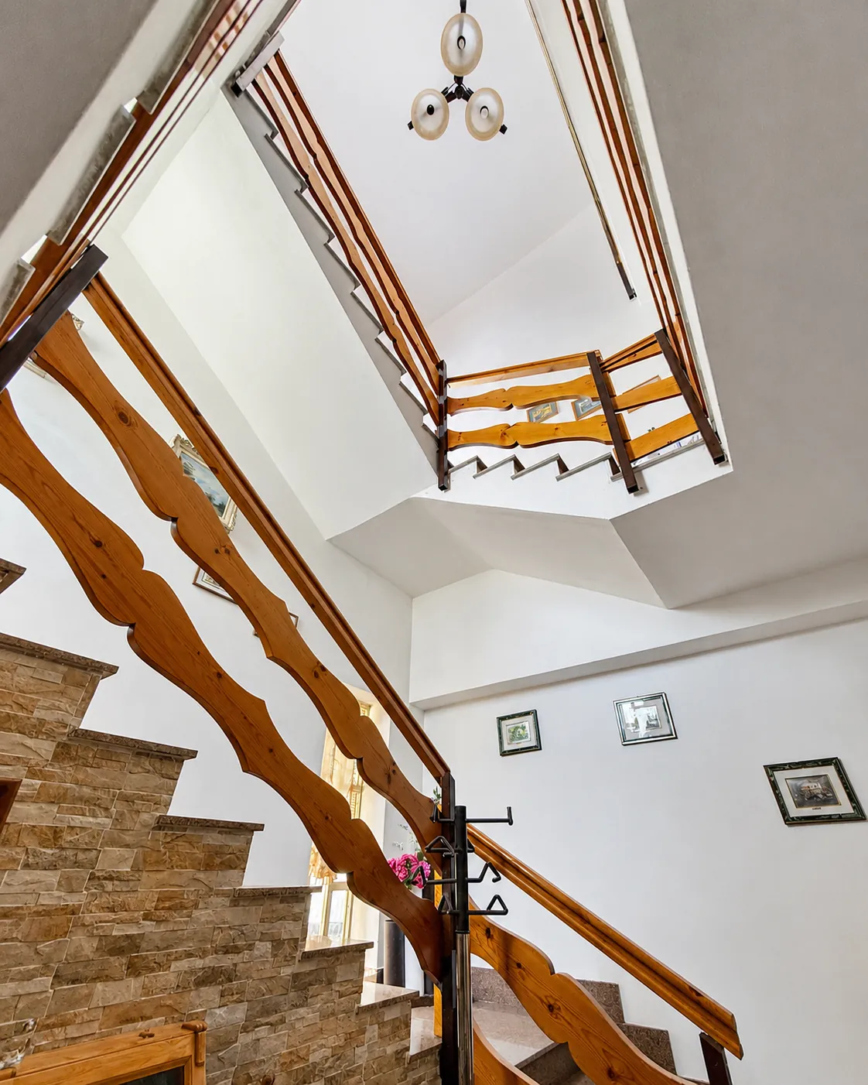
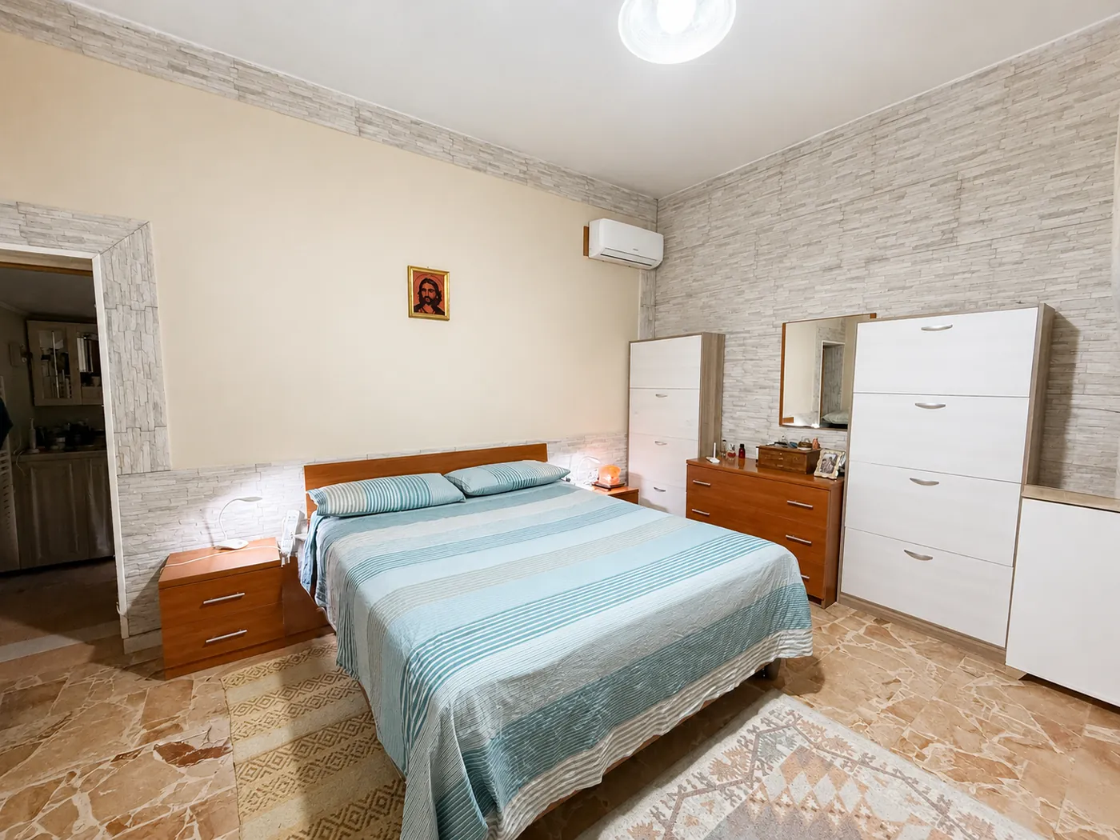
The villa is arranged over two floors of equal size, 320 m² in total, plus the splendid outdoor veranda of 80 m². Each floor has its own kitchen and bathrooms: the house works either as one large residence or as two independent dwellings, connected by a beautiful red granite staircase. This suits a buyer who wants to live here and host guests, or to keep one floor and let the other.
Its position is what sets it apart from any other country villa: it stands opposite the large commercial space. For whoever takes on that business — whether catering, exhibitions or retail — it means having offices, a room to receive clients, accommodation for seasonal staff and a home to live in, all a few steps away, with nothing rented elsewhere and without living inside the business itself. Its size and dual layout allow the two to be kept apart under one roof.
An internal red granite staircase connects both floors to the roof terrace of about 140 m², where the photovoltaic array is installed. The stairwell is prepared for a lift to be fitted.
The electrical supply is rated 6 kW with photovoltaic panels and 16 kWh of battery storage, on a meter separate from the other units. In an estate where every building has its own supply, this means the villa can be sold and used on its own, without depending on any other lot.
Outside: garden, courtyard, wood-fired oven and parking for the unit. Internal ceiling heights are about 3 metres.
One last item, negotiated separately. The furnishings and equipment currently in place — swimming pool, jacuzzi, outdoor furniture, gazebo — are not part of the price of the property, but the ownership will consider selling them together with the villa. For a buyer planning to start straight away, that means finding the fit-out already done rather than having to assemble it from scratch.
Detailed photographic documentation available in the dossier.
02Photographs
The gallery
Select a photograph to open it full screen. By keyboard: arrows to move, Esc to close.
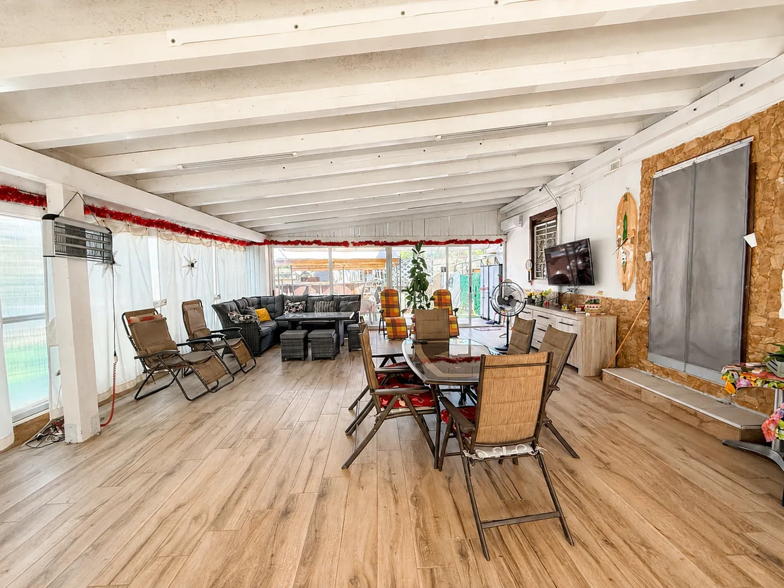
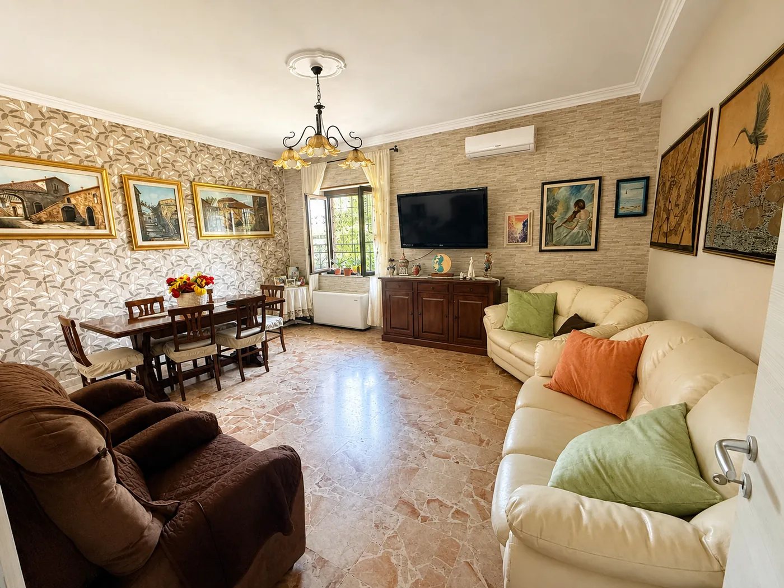
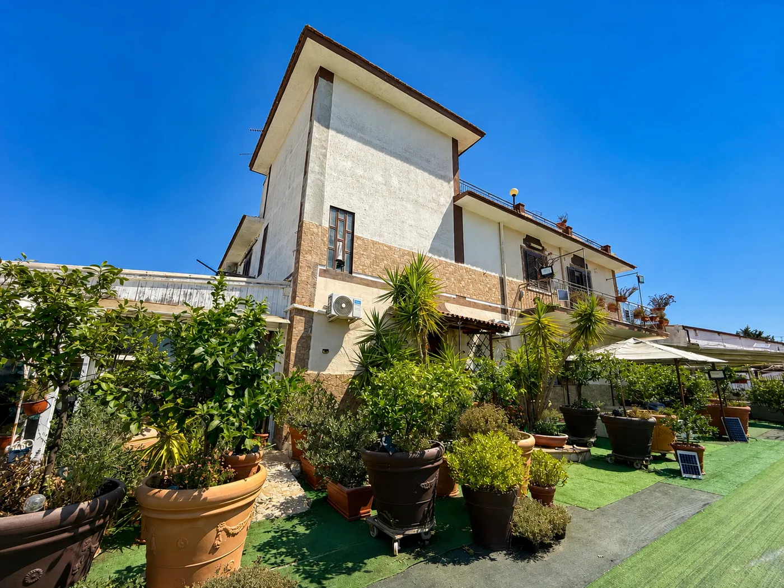
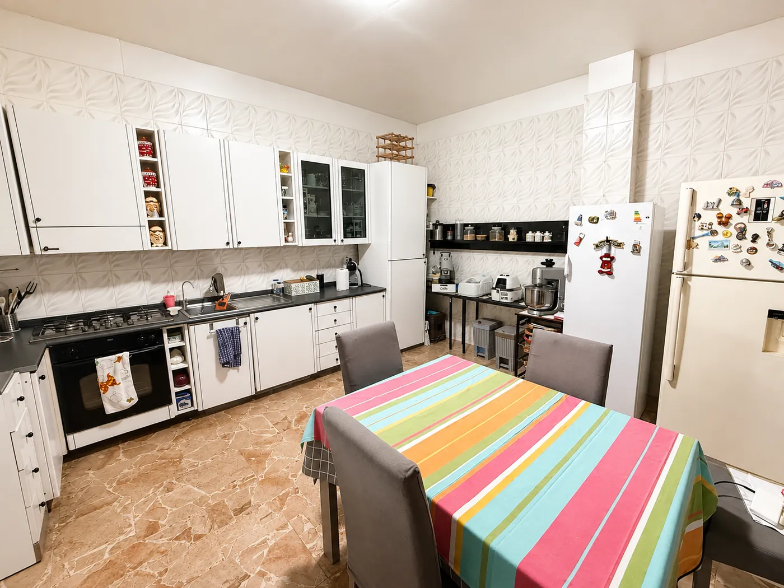
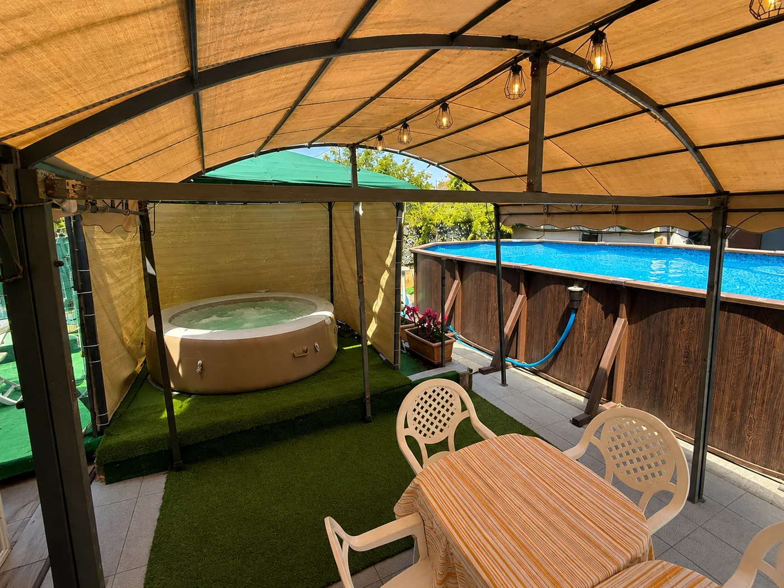
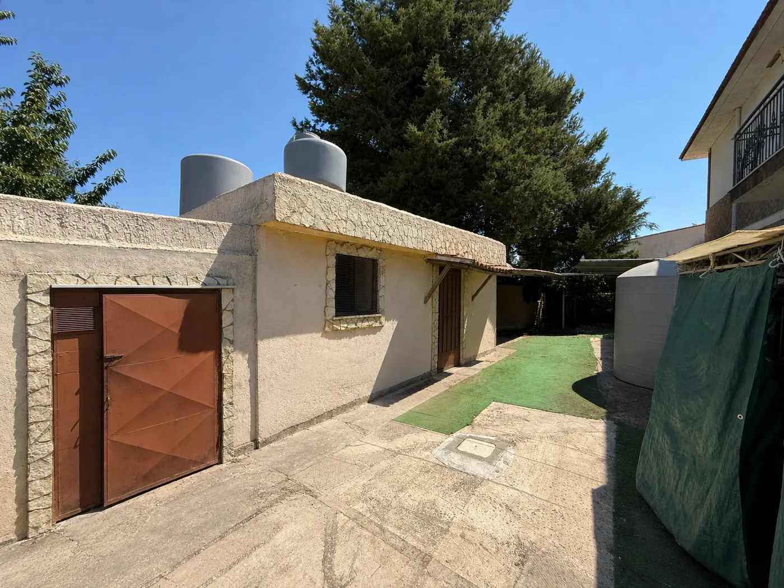
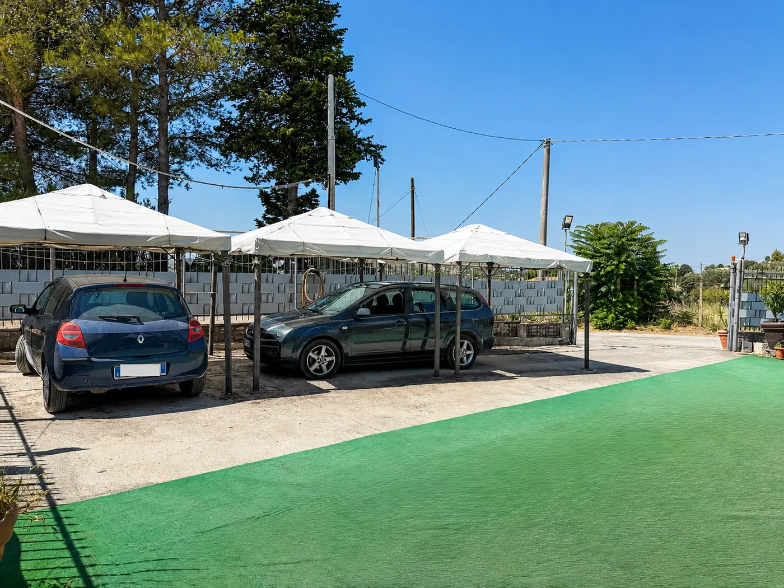
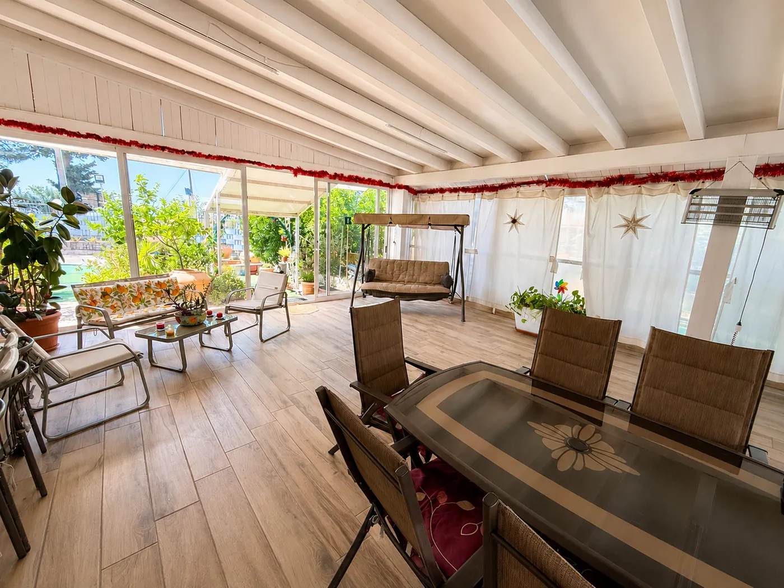
Project hypothesis
What it could become
We asked an artificial intelligence to imagine what this space could become, starting from what is already here: the areas, the permits, the services. The images you see are renderings, not photographs, and none of these hypotheses commits the ownership. They are here to show what kind of venture this space can carry.
The operator's house
Live upstairs and work downstairs, or the other way round. Two kitchens, two floors, several independent entrances.
Anyone running a business on this estate has here a convenience that costs dearly elsewhere: living a few steps from work while still being at home, behind their own front door. The villa solves that on its own. The two floors are the same size and each has its own kitchen, so they work as two independent dwellings with no division work needed. One floor stays the home, the other becomes staff accommodation for the season or space for extended family. The roughly 140 m² terrace with photovoltaic panels and 16 kWh of storage cuts the cost of the electricity bill thanks to the efficiency and strategic orientation of the system.
- 320 m²
- over two floors of equal size
- 10 rooms
- + 4 bathrooms, on two floors
- 80 m²
- habitable veranda, air conditioned
Short-let house
Three hundred and twenty square metres with a panoramic terrace, in an area where very few exist.
The short-let market inland in Sicily is thin at the top end: large groups looking for a whole house with genuine outdoor space find little between Caltanissetta and Agrigento. Here the two floors comfortably hold two families, the roughly 140 m² terrace is the space that sells the house in photographs, and the garden with its courtyard and wood-fired oven completes the picture. The photovoltaic array with storage makes summer occupancy viable, when cooling demand coincides with peak generation.
- 320 m²
- total floor area
- 6 kW
- with photovoltaic array and storage
- ~3 m
- ceiling heights
Try the numbers yourself
A whole 320 m² house over two floors: the rate compares with whole-house group lets, not with single rooms.
Gross annual revenue
€30,000
A worked example, not a forecast. The starting values are editable assumptions and come neither from the ownership nor from an analysis of the local market. The result is gross revenue: it does not account for operating costs, staff, taxes, maintenance or the initial investment.
Family residence
Buy just this one, and let the rest of the estate go its own way.
The villa can also be sold on its own. It has its own entrance, meter and water tanks, so it does not depend on the other units to function, and the granite stairwell is already prepared for a lift — which matters if the house is to serve a family for thirty years. Anyone looking for a large country house nine kilometres from the provincial capital, with garden, courtyard and wood-fired oven, will find it here without having to take on a property venture.
- 320 m²
- cadastral category A/2
- ~9 km
- from Caltanissetta
- 6 kW
- independent meter
Reuse scenarios developed from the existing areas and permits. They are neither approved projects nor commitments by the ownership, and any accompanying images are renderings, not photographs of the current state.
The other units
The other units
Documentation for this unit
Floor plans, land registry records and area schedules for this unit are in the dossier. The unit is pre-selected when you open the form from this page.