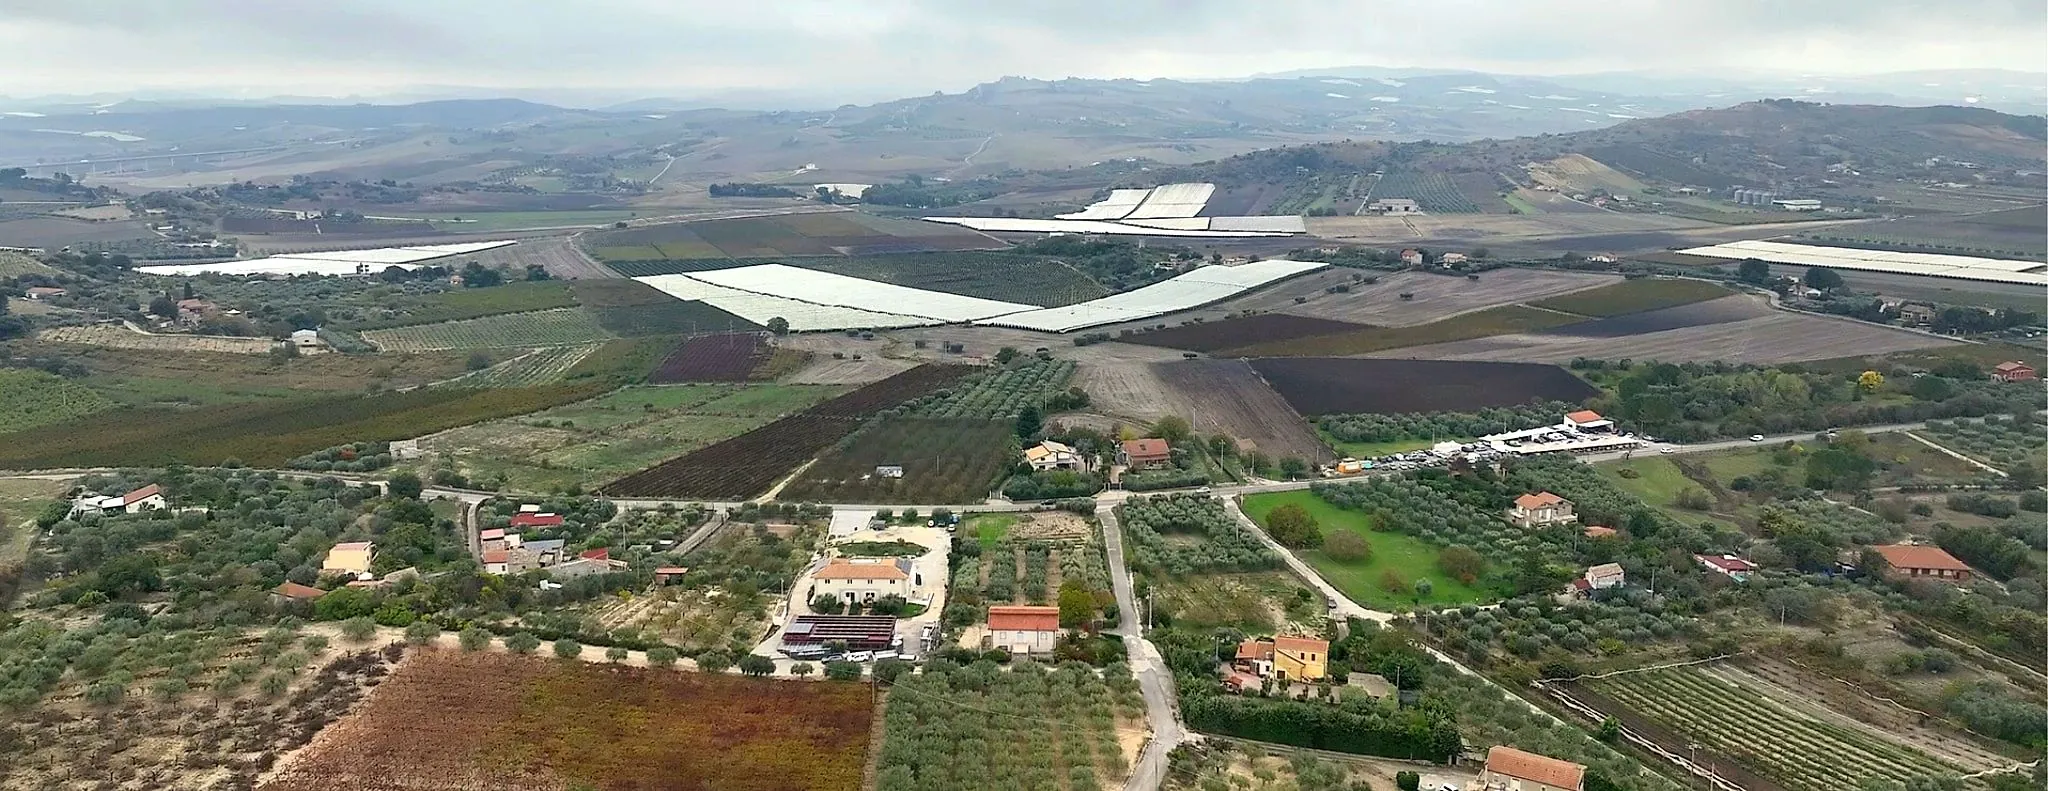
C.da Cusatino · between San Cataldo and Serradifalco (CL) · SS122 km 50
A unique real estate opportunity between San Cataldo and Serradifalco
The estate in figures
The hills between San Cataldo and Serradifalco change colour three times a year: green in spring, golden in July, red once the harvest is in. Among the vineyards, 1.41 hectares gather four buildings and one open ground: a range of spaces rarely found together in central Sicily.
There is a villa on two floors, each with its own kitchen, and a sun-facing roof terrace. Opposite it, a large covered building opening onto a veranda that looks out over the countryside, with a professional kitchen already installed. A little further on, a building laid out entirely on one level, with terracotta courtyards, a chapel and a pine wood behind it. An independent house with its own gate, which you come and go from without crossing the rest. And a fenced pitch, with the stands and the floodlights still in place.
This estate could become a country hotel with its own restaurant, an exhibition venue with showroom and direct sales, a reception hall for 500 covers and 700 covers outside (as it currently is), a care home surrounded by green, a residential training centre with classrooms and accommodation inside one perimeter, a sports centre with catering next door. Or several of these at once: each unit has its own entrance, its own meter and its own water tanks, and can run on its own.
This does not start from land waiting to be built on. The buildings are here, connected and registered, each with its own services: you begin straight from the design — which is, after all, the good part.
01The five units
What the estate comprises
Five investment options within one estate: from the 620 m² commercial space — catering, exhibitions or retail — down to the 125 m² self-contained house. Or all together.
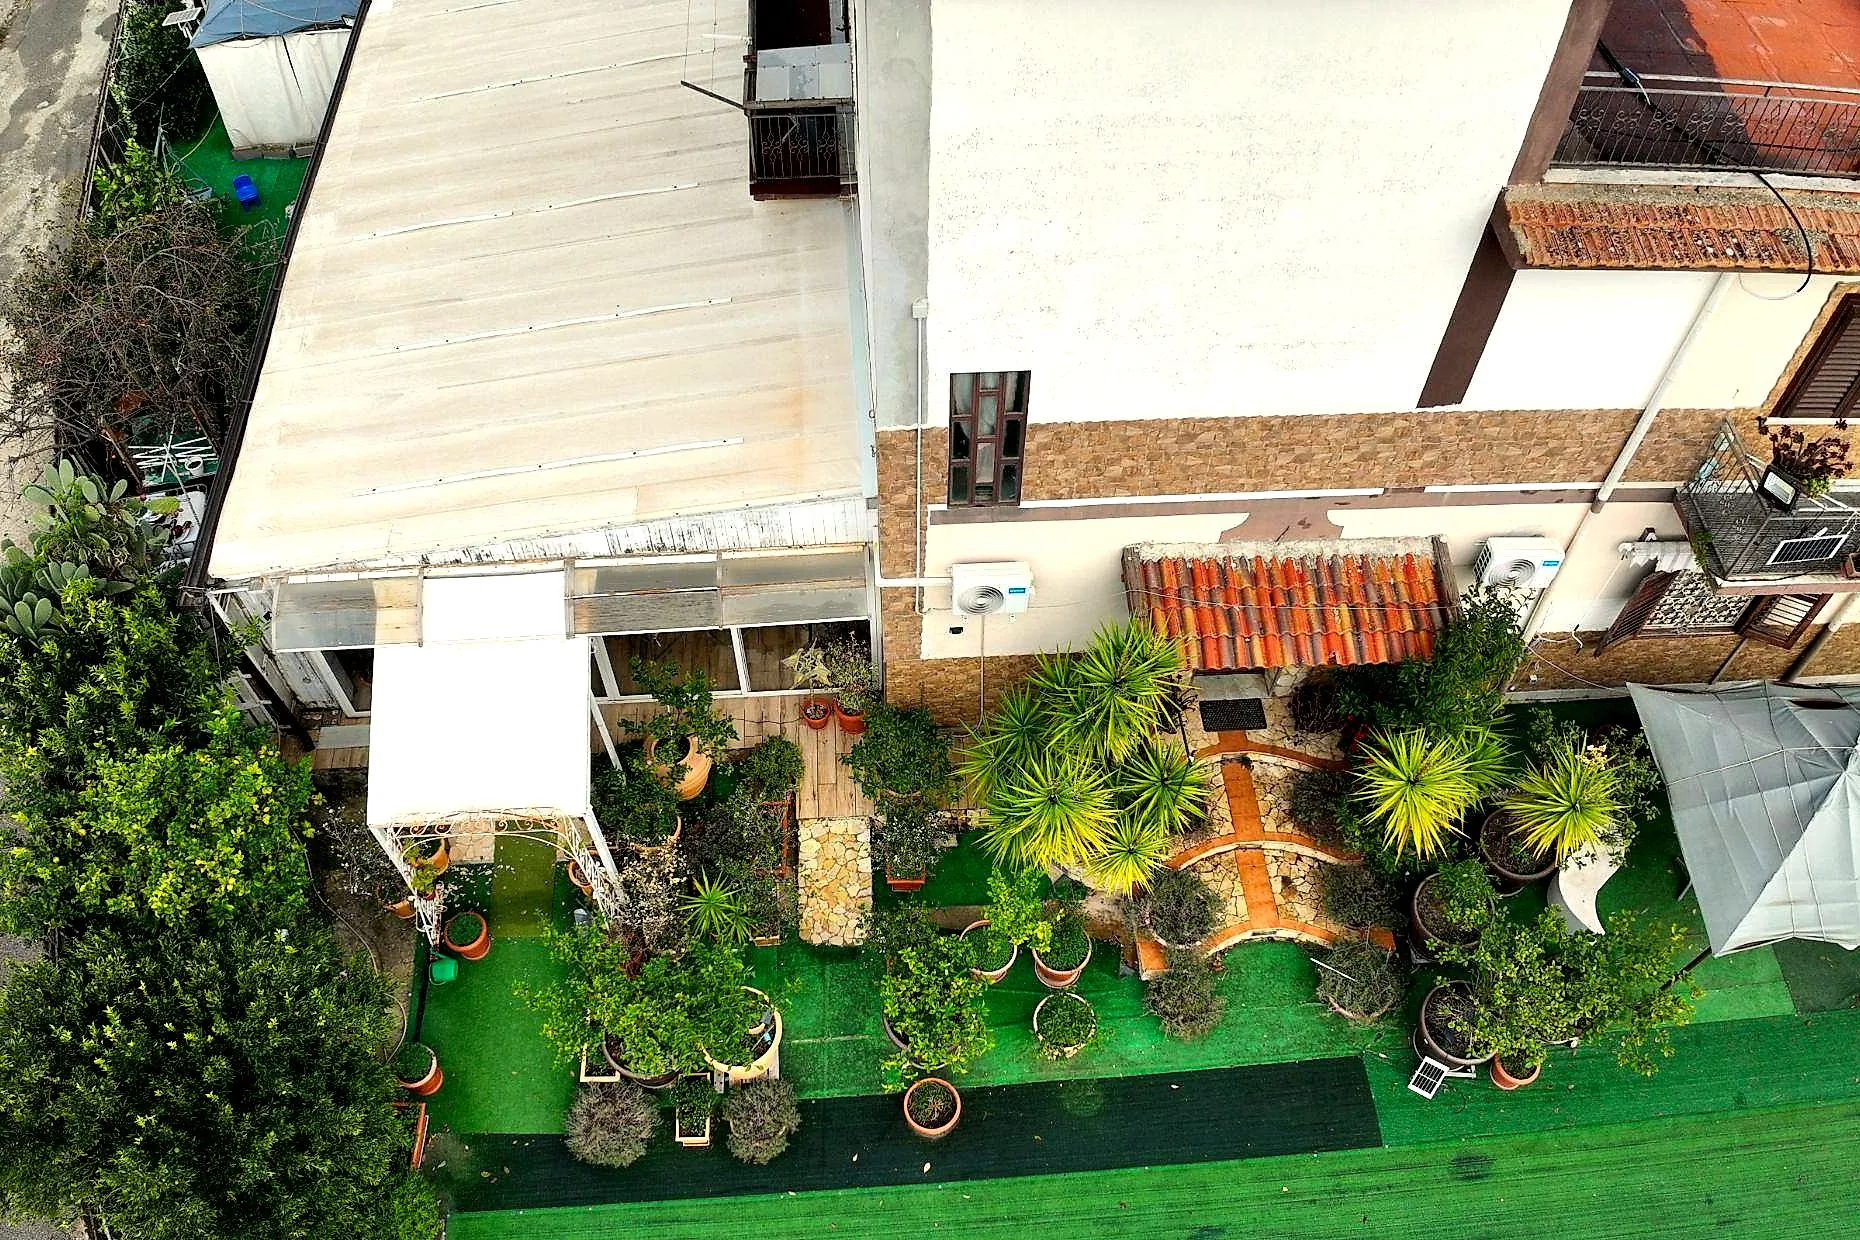 Lot 01Villa320 m² over two floors + outdoor verandaIdeal as:Main residence with two apartments
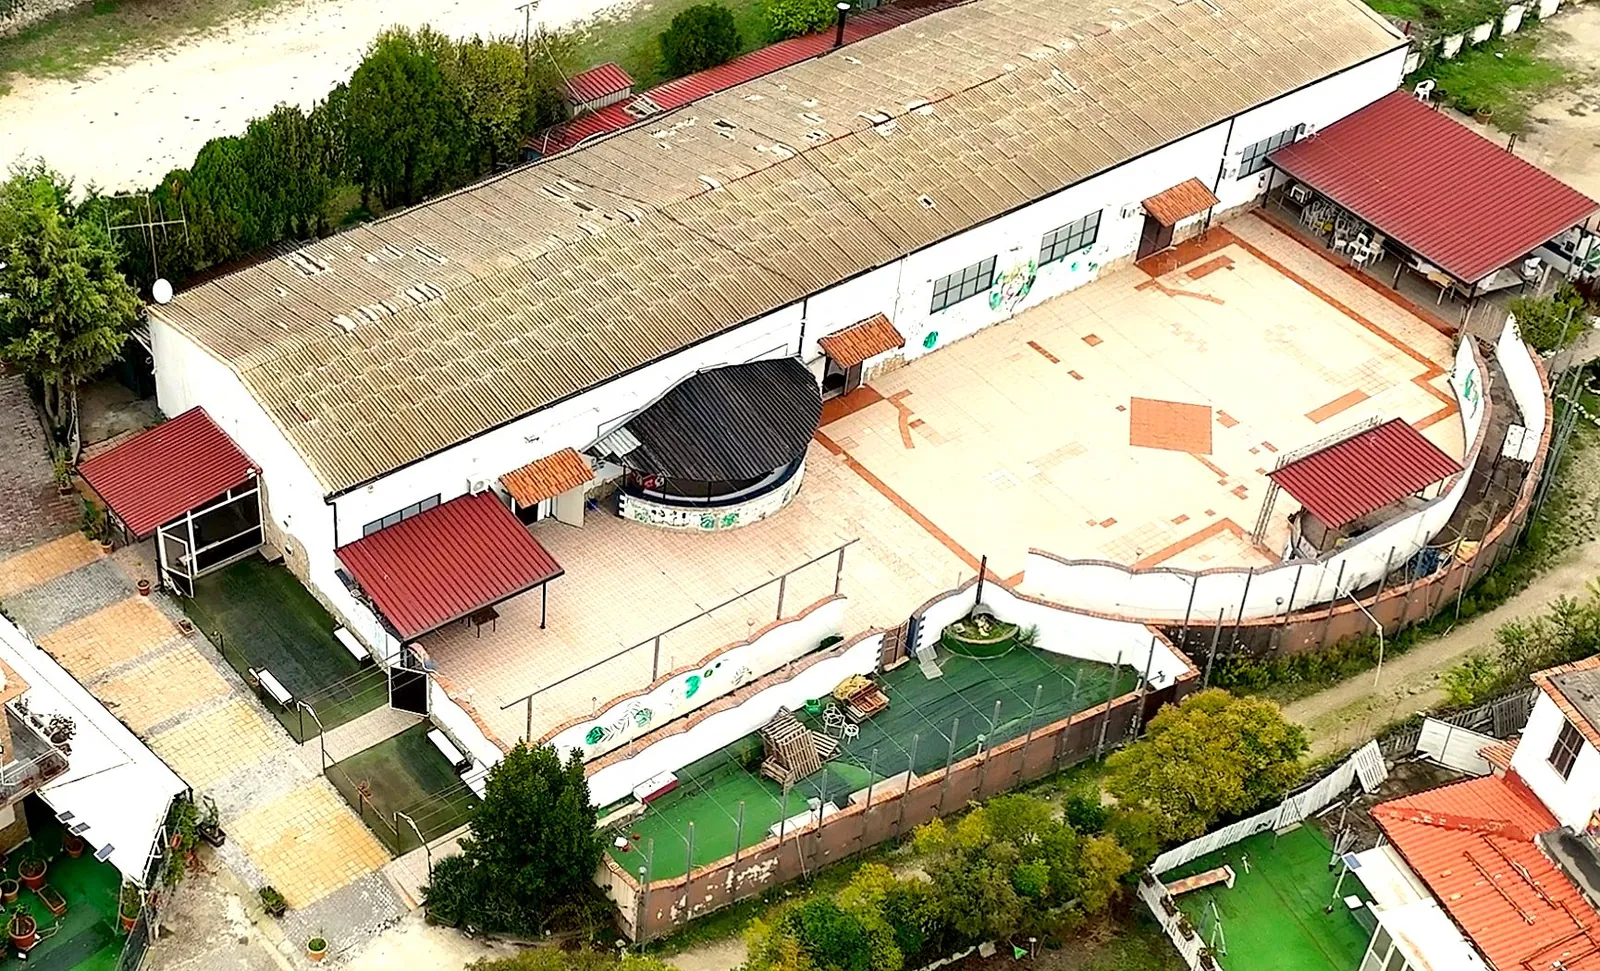 Lot 02Large commercial space620 m² indoors + 143 m² fitted kitchen + 900 m² verandaIdeal as:Restaurant · Banqueting hall · Dance hall and club · Events · Exhibitions and showroom · Sports hospitality venue
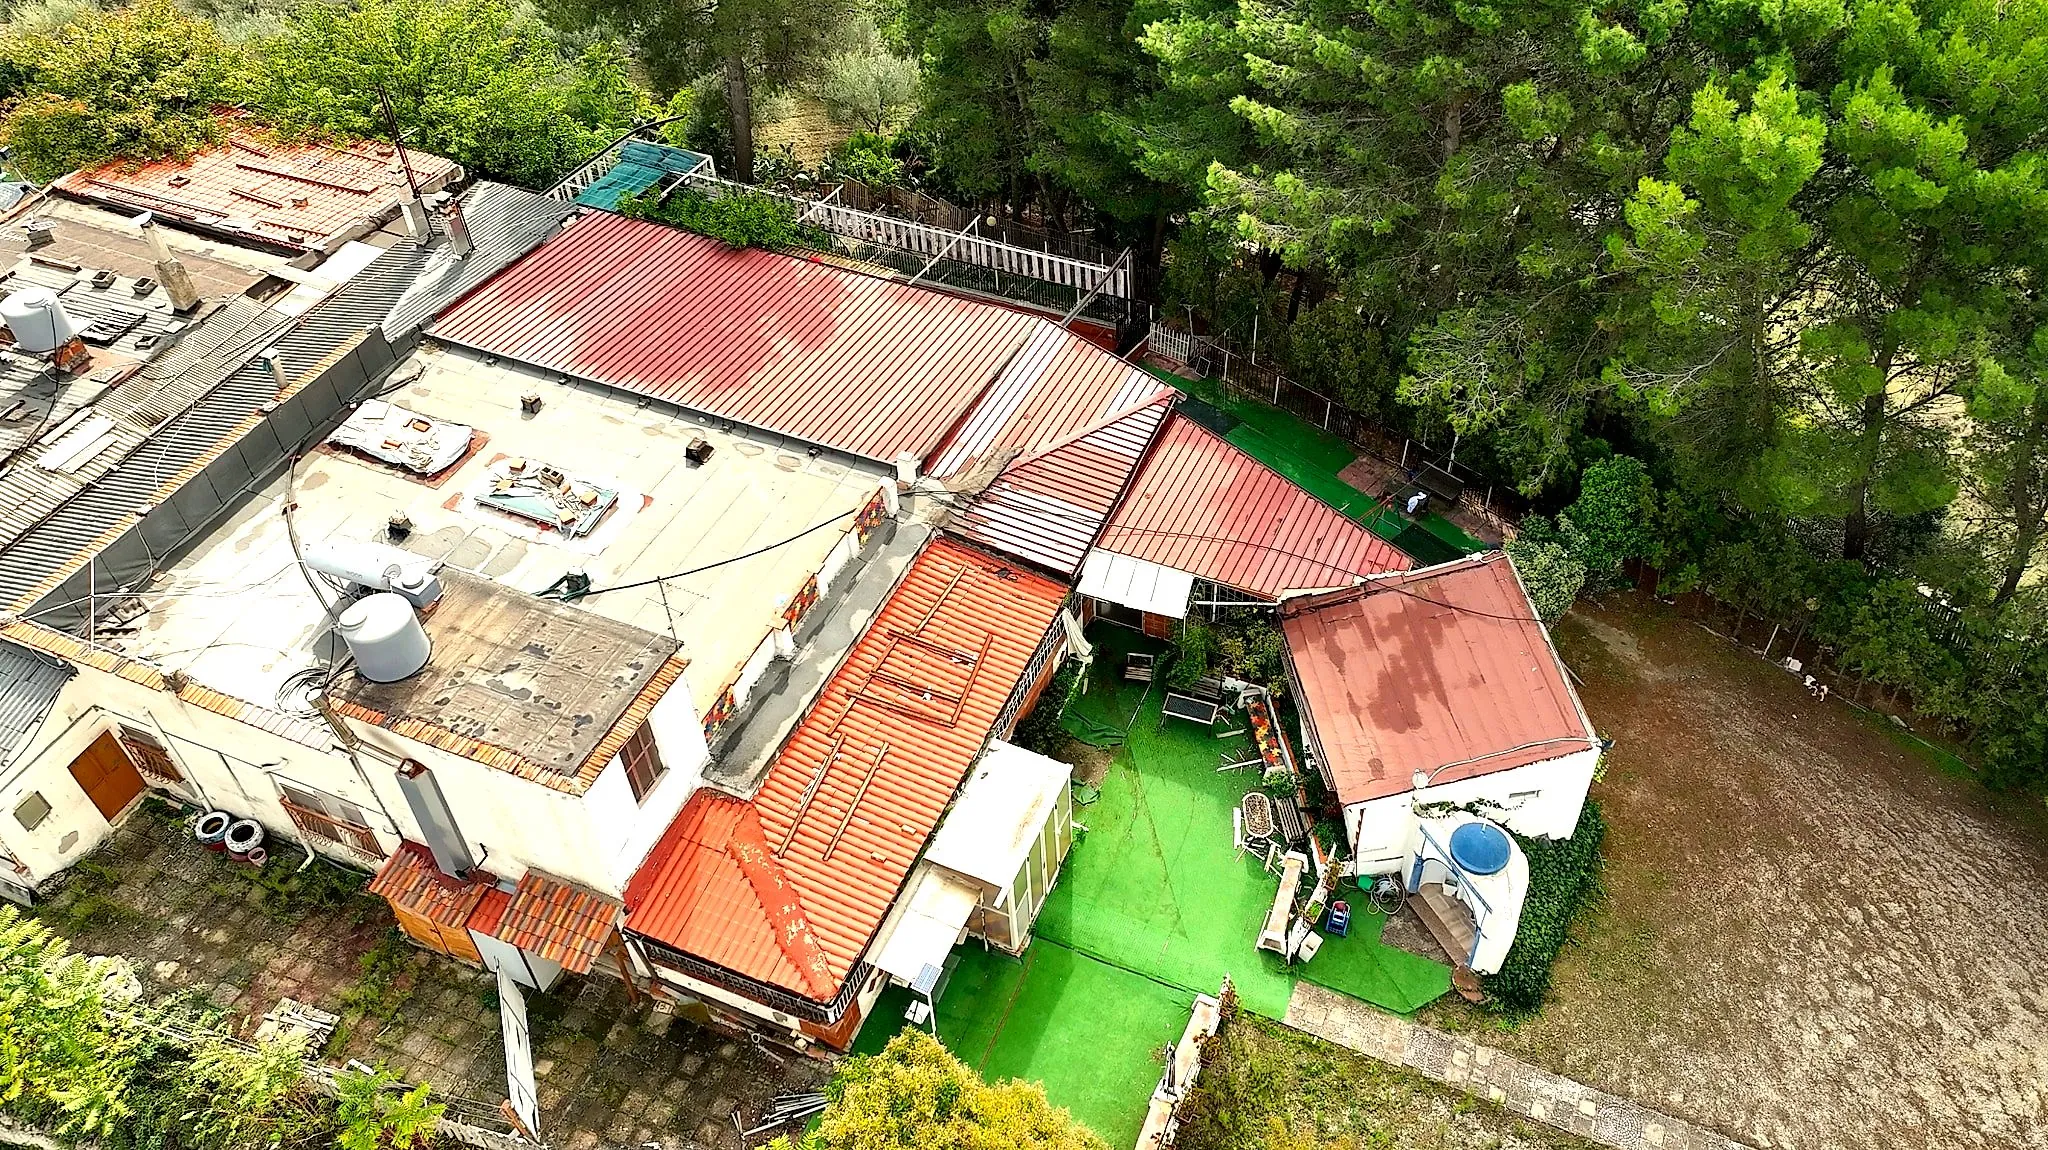 Lot 03Multipurpose unitAbout 350 m², all on one levelIdeal as:Hospitality venue · Family-home care facility · Residence for older people · Facility for people with disabilities
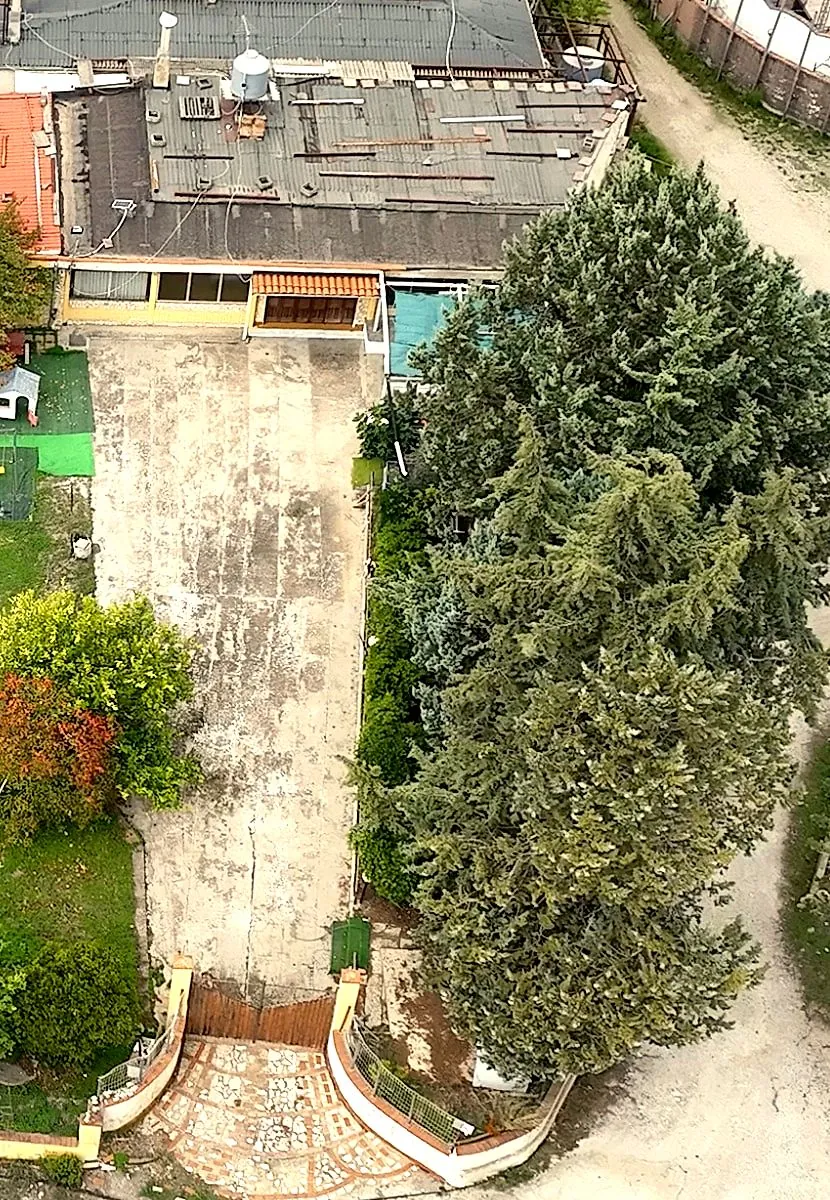 Lot 04Independent house125 m² + 15 m² porchIdeal as:Residential house · B&B · Offices and reception
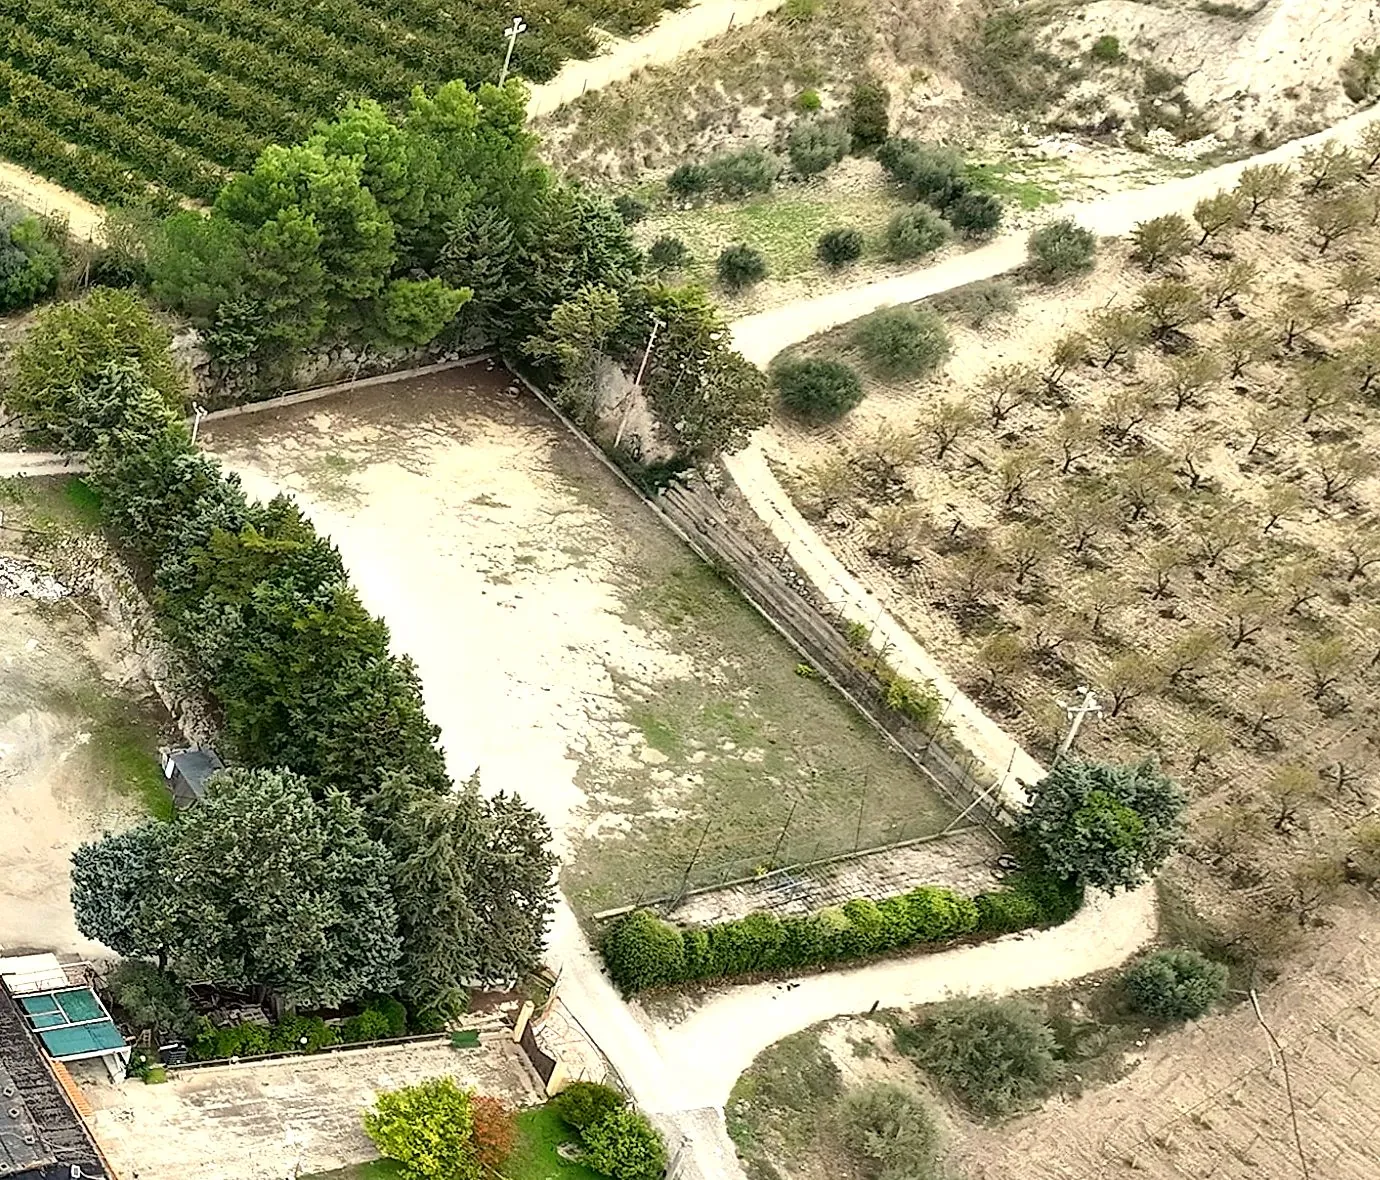 Lot 05Multi-use groundAbout 2,500 m²Ideal as:Sports ground · Football pitch · Padel courts · Arena or parking
02Why it is rare
Four conditions that rarely coexist
Independent services per unit
Each building has its own electricity meter, its own water tanks and independent access. No unit depends on another in order to operate.
Documented compliance
Each building is duly registered with the land registry and holds the permits for its own use. Full documentation available on request.
Divisible sale
The units can be sold individually. Anyone interested in the estate as a whole is invited to say so first.
A clear volume that carries many uses
620 m² under roof with a 900 m² veranda and 8,000 m² of parking: catering, exhibitions, showrooms, retail, fairs, performances. Today it is a restaurant licensed for 500 covers indoors and 700 outdoors, free from 2027.
03The area
A wine-growing district, about 9 km from Caltanissetta and 44 km from the Valley of the Temples.
Ask for the full dossier
Floor plans, land registry records, service documentation, area schedules and financial terms. We send it to anyone who writes and tells us who they are and what they are looking for: these documents also concern third parties, which is why they are not online.