Lot 03 · Hospitality, care services, psycho-physical rehabilitation
Multipurpose unit
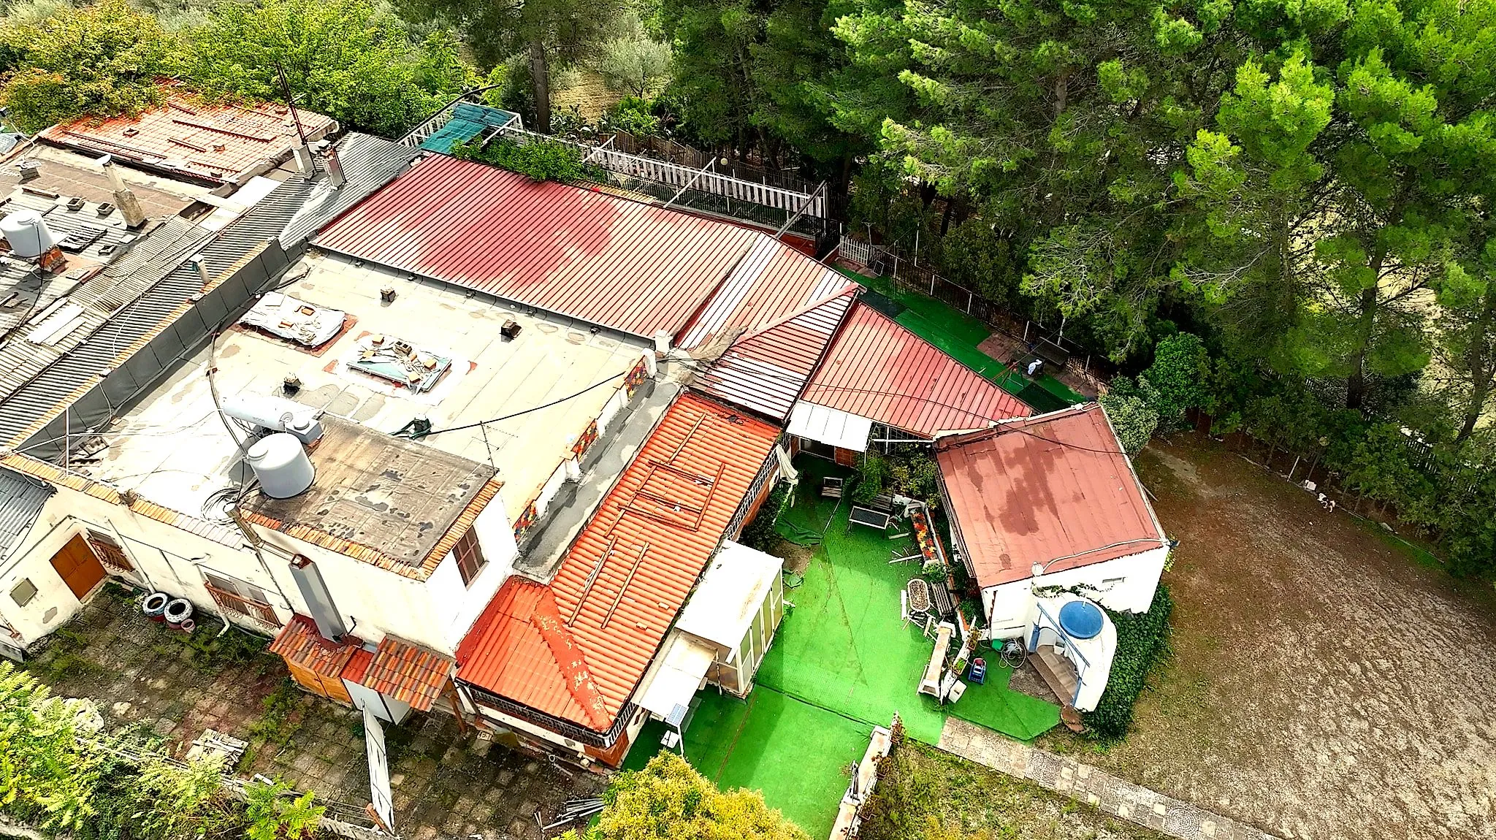
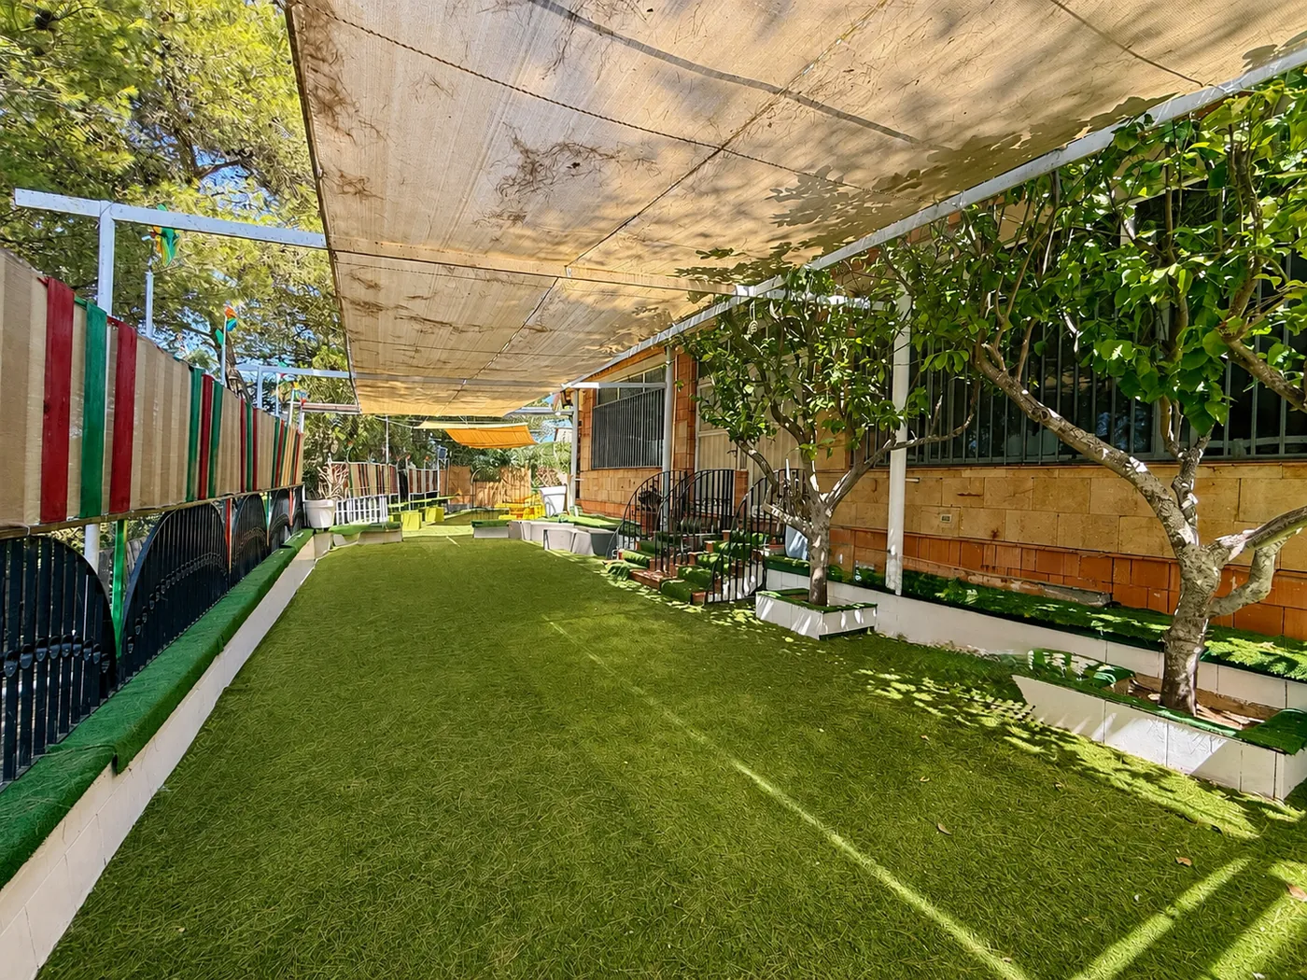
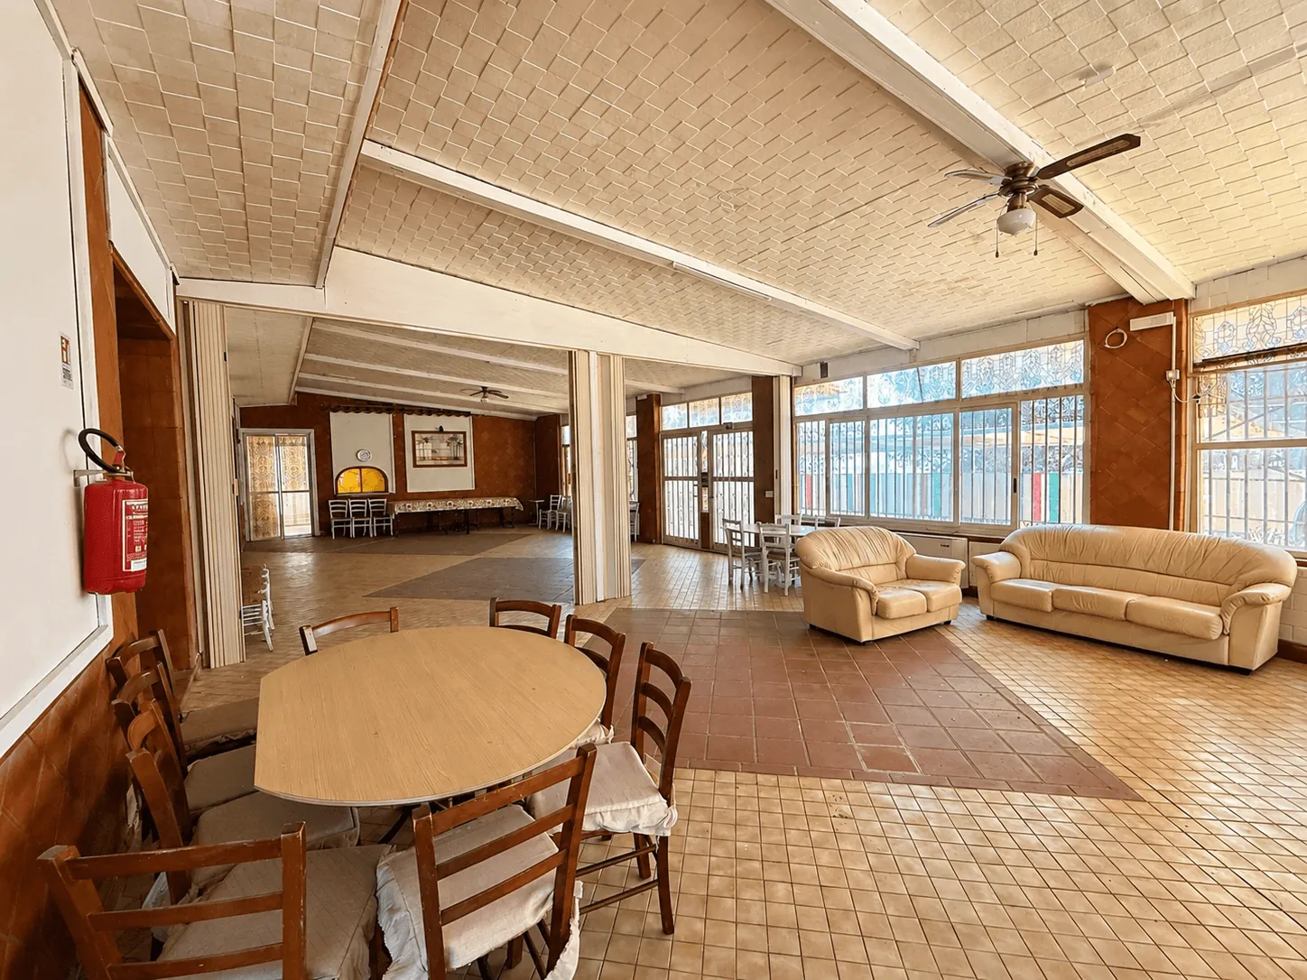
A building that housed a duly licensed care facility. Entirely on the ground floor, with a veranda of about 220 m² immersed in greenery.
01Possible uses
Possible uses
A building that housed a duly licensed care facility. Documentation of the requirements is available in the dossier.
For anyone working in the sector this is a familiar detail: regional accreditation follows the body running the service, not the building. What is already settled here is the property side — cadastral category A/2, the layout of a facility that genuinely operated, requirements on file — and the data room lets you check all of it before you even set off to visit.
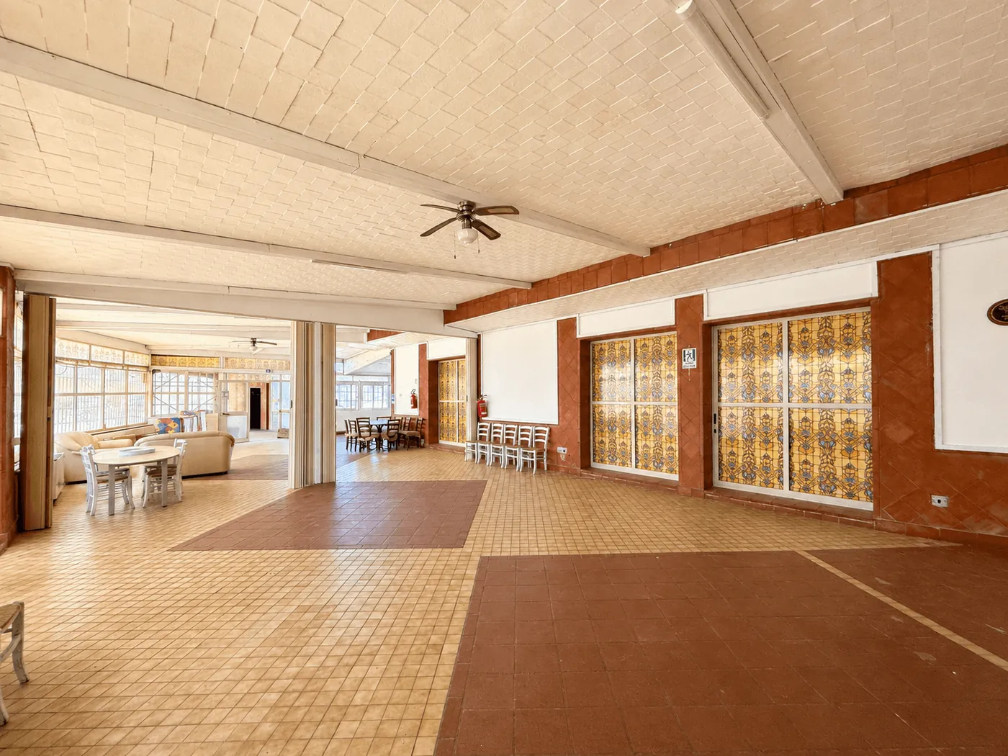
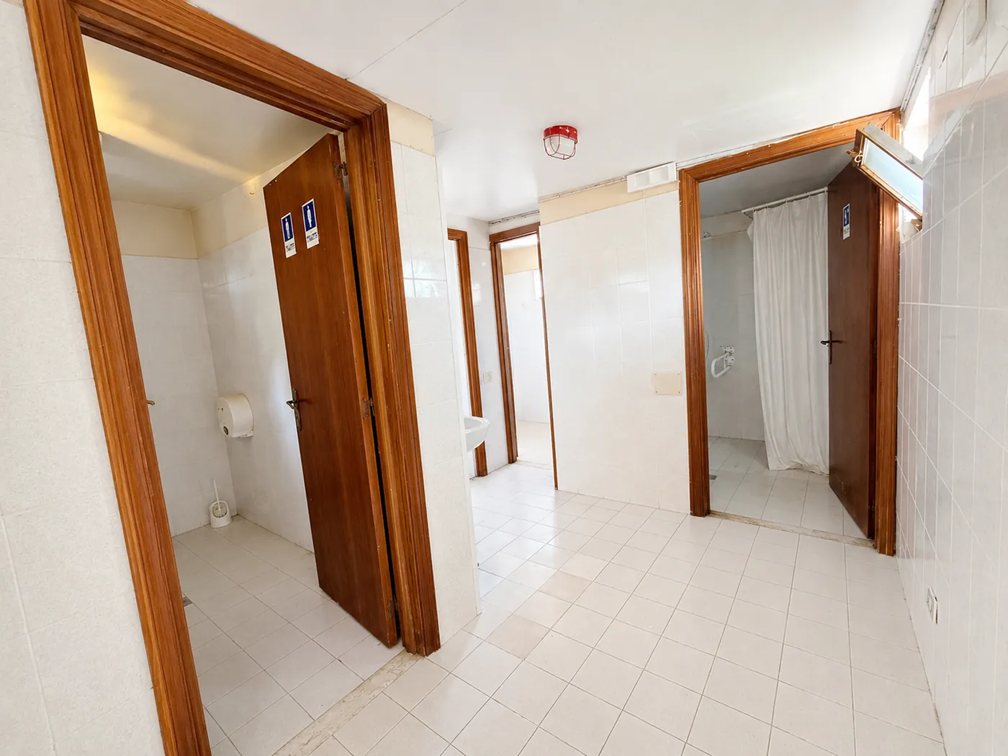
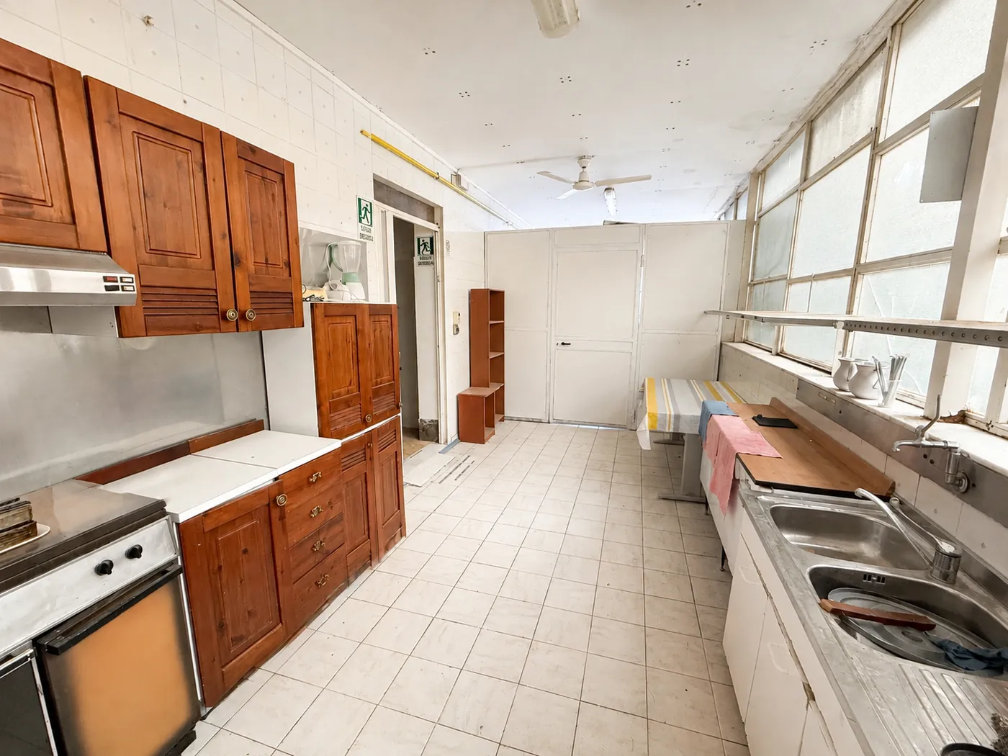
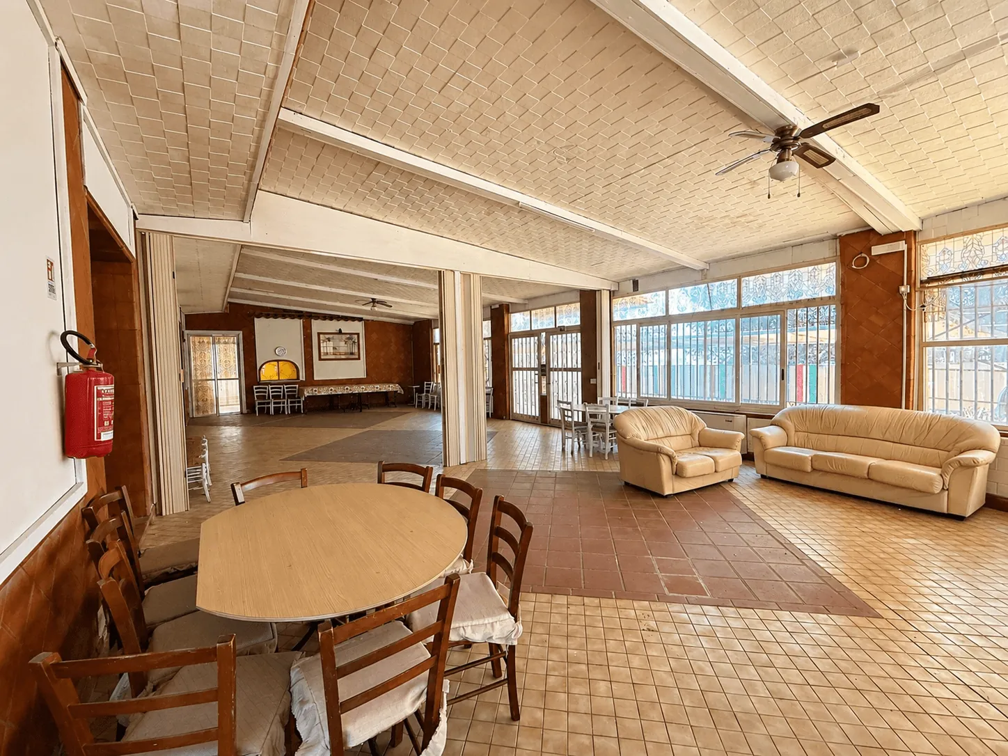
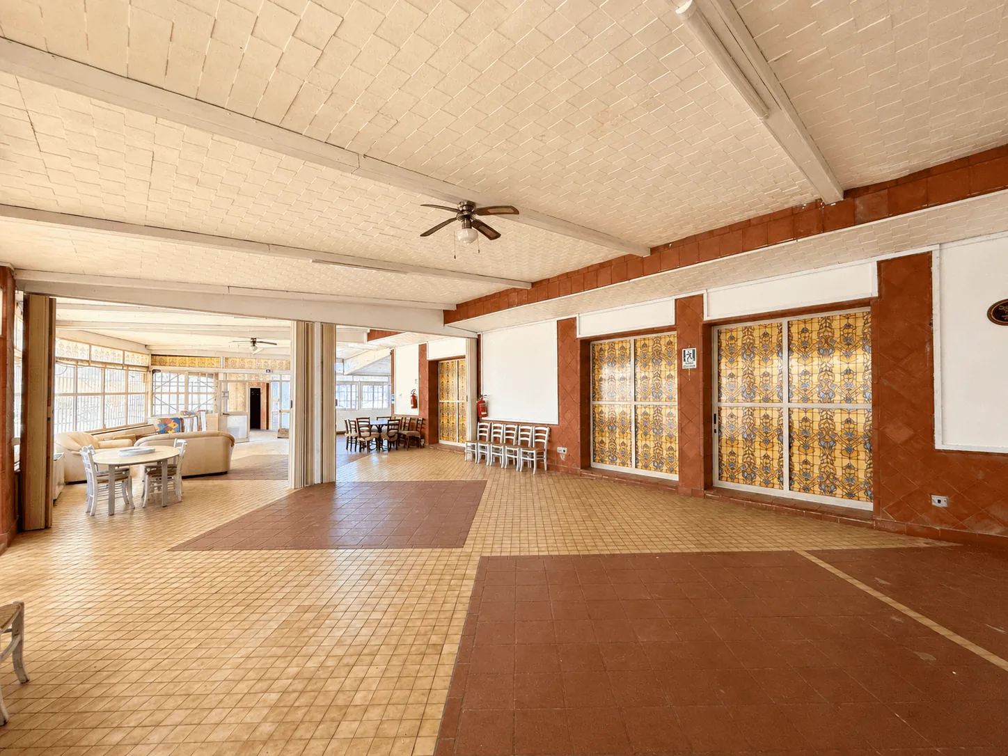
The layout is entirely on the ground floor, across about 350 m²: a large open-plan hall with continuous glazing, numerous service rooms, several bathrooms and a particularly large kitchen. The absence of internal level changes is why the unit lends itself to hospitality or care use without adaptation works.
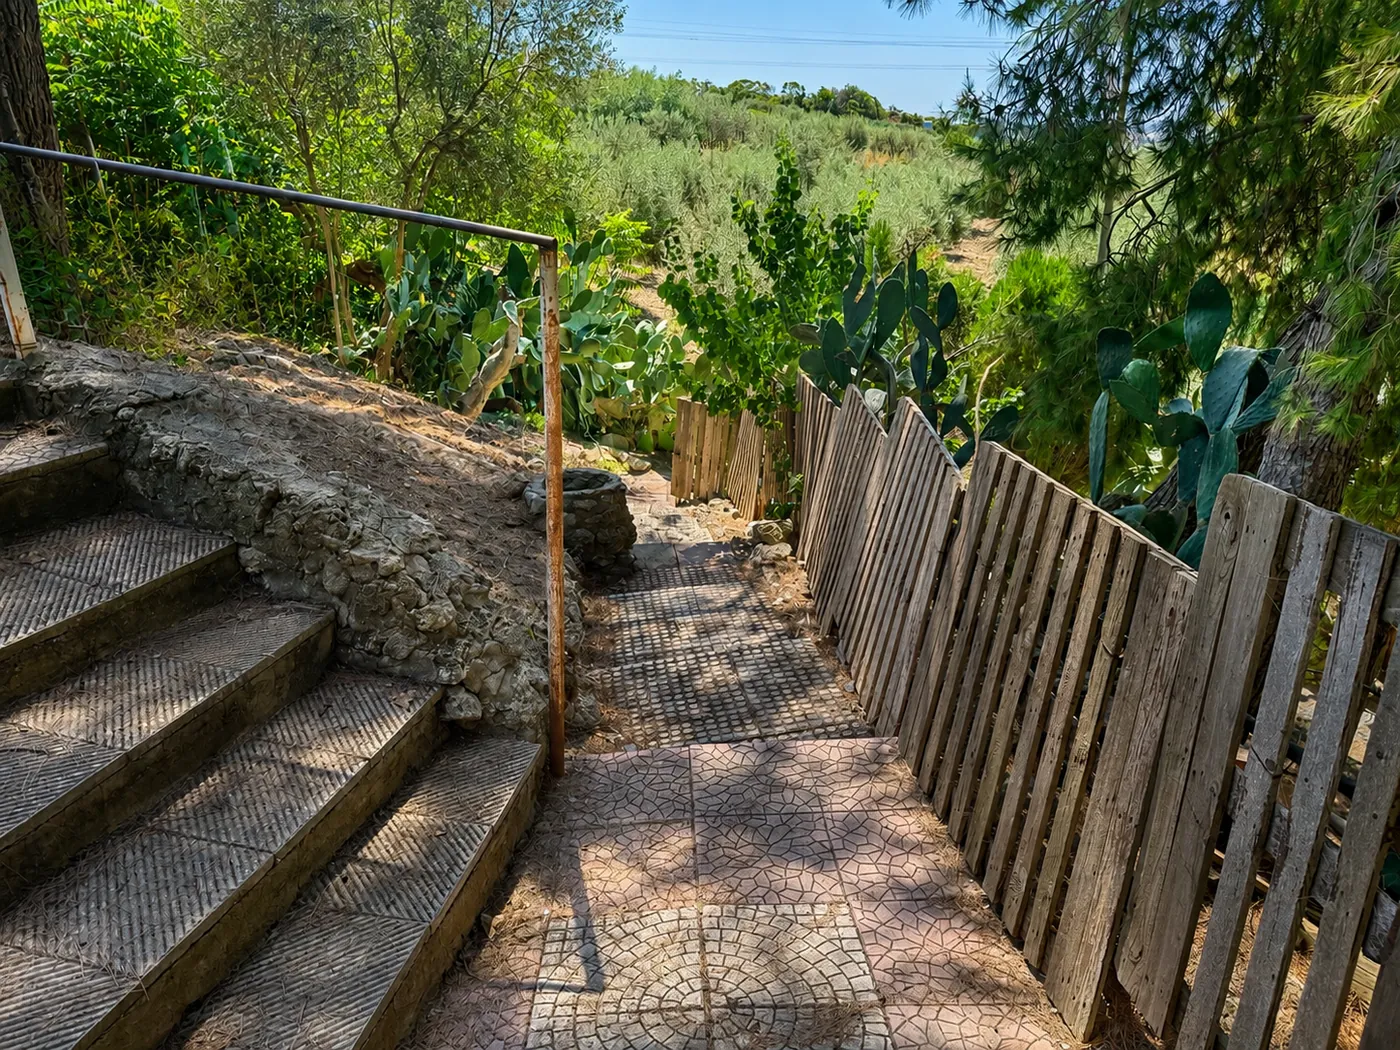
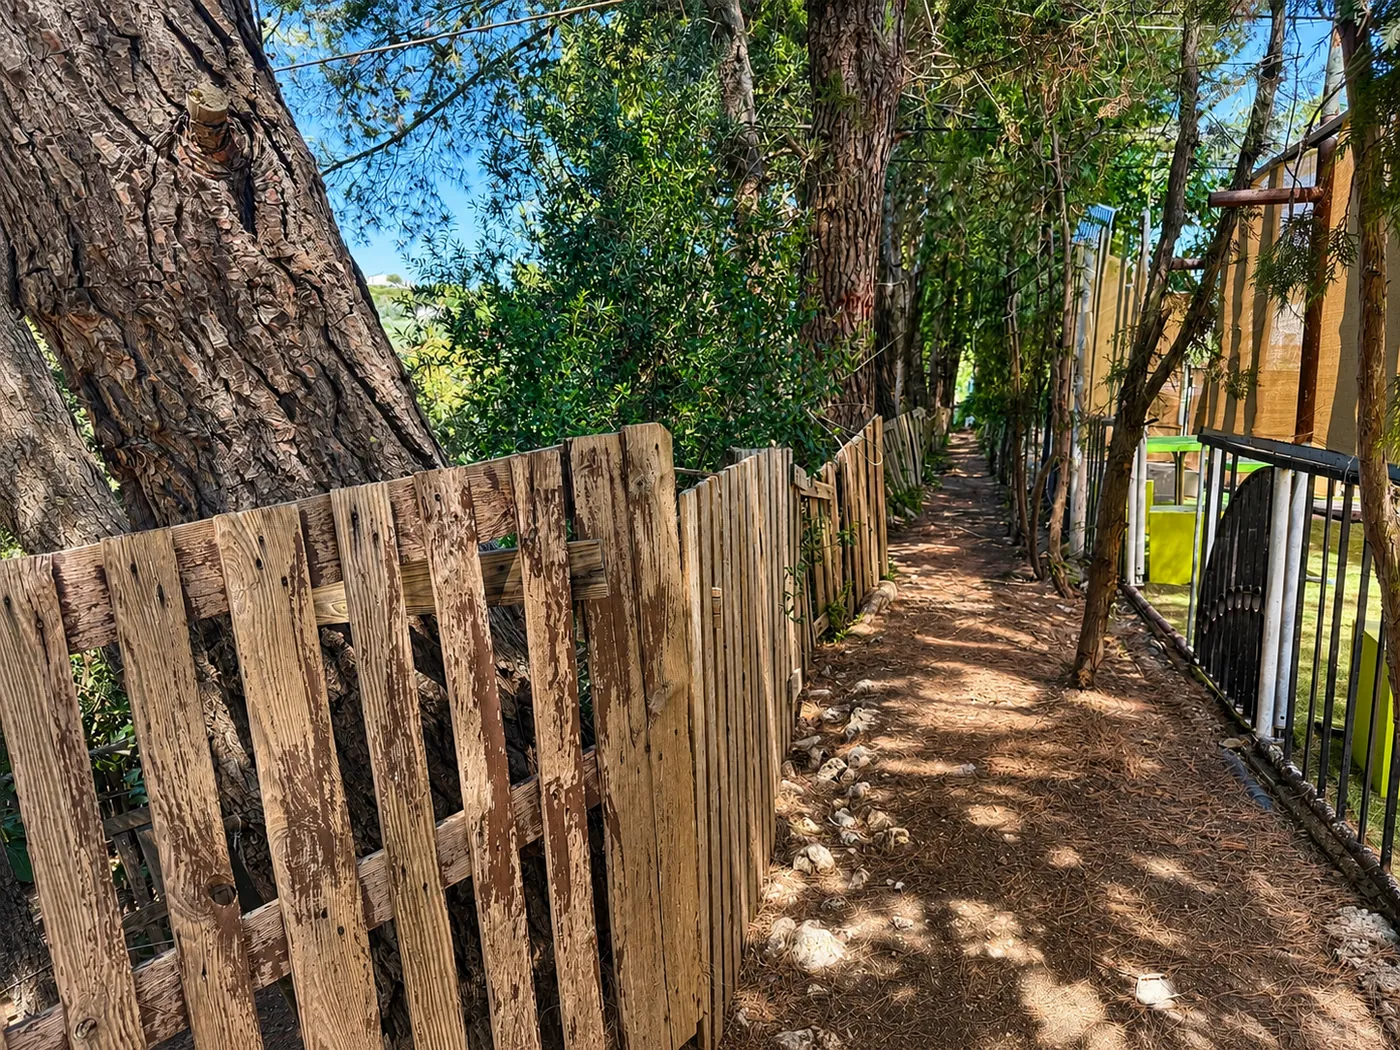
Outside: terracotta-paved courtyards, an area already fitted out as a playground, a small wood with pedestrian paths, a chapel and dedicated parking. The veranda measures 220 m².
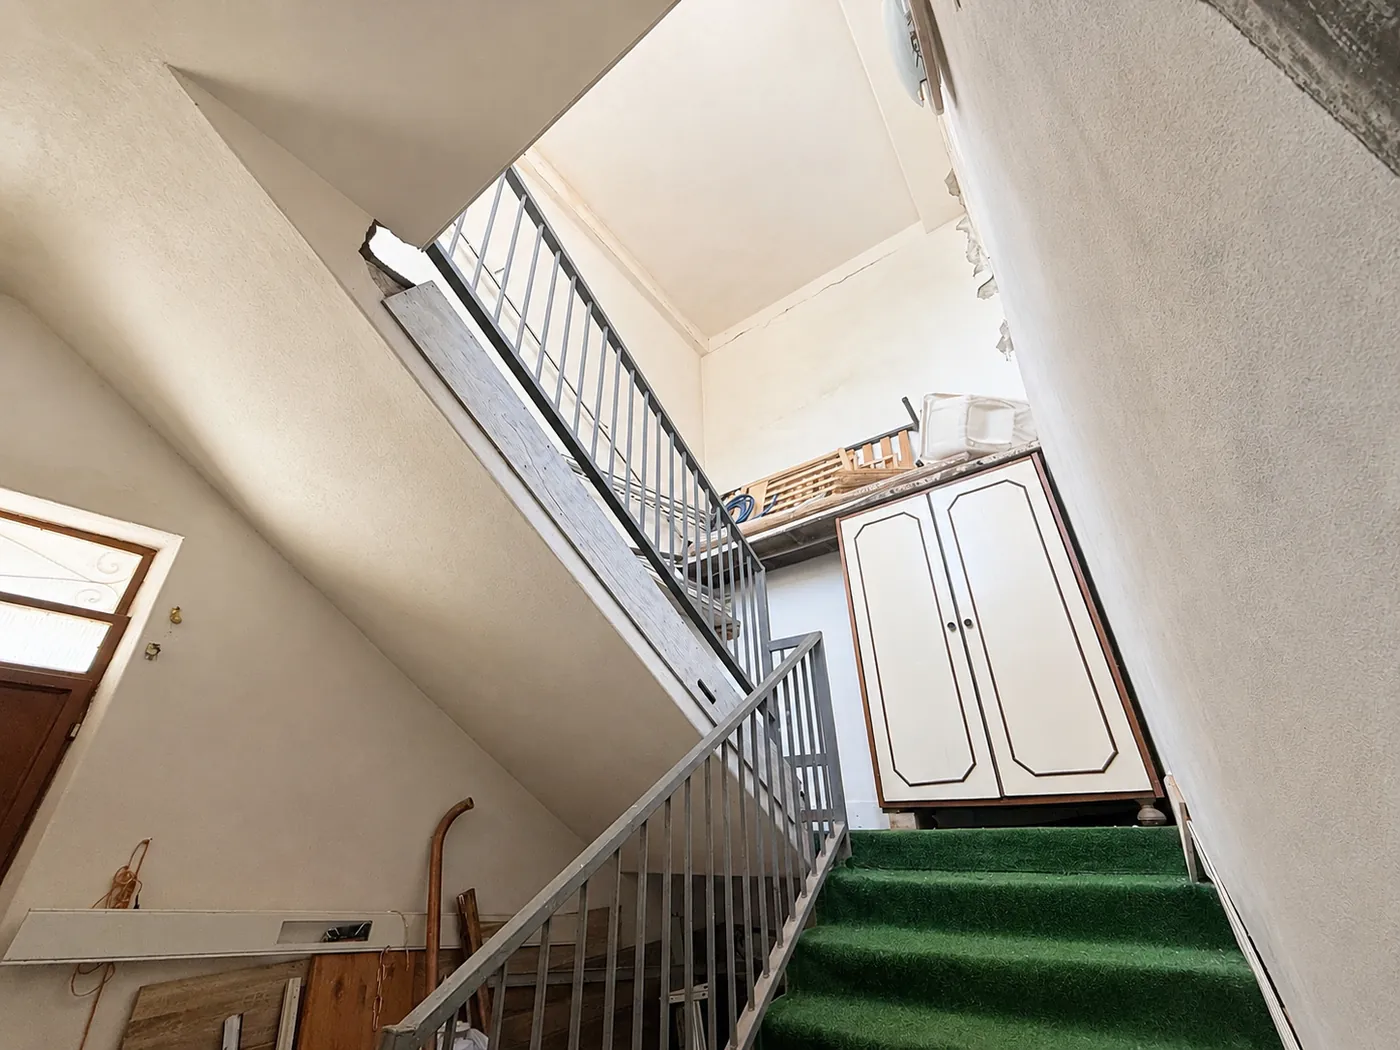
Detailed photographic documentation available in the dossier.
02Photographs
The gallery
Select a photograph to open it full screen. By keyboard: arrows to move, Esc to close.
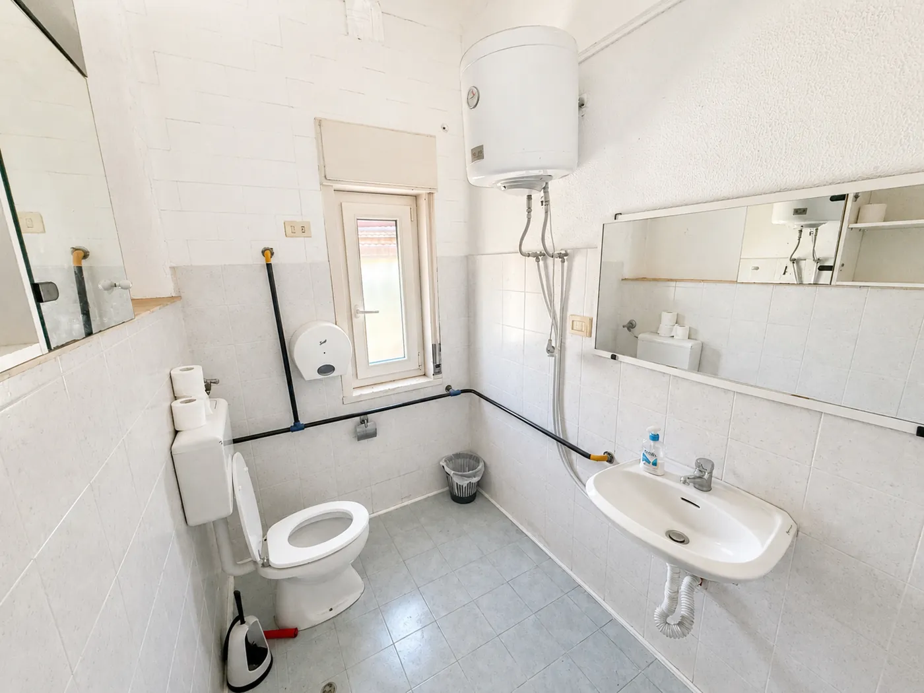
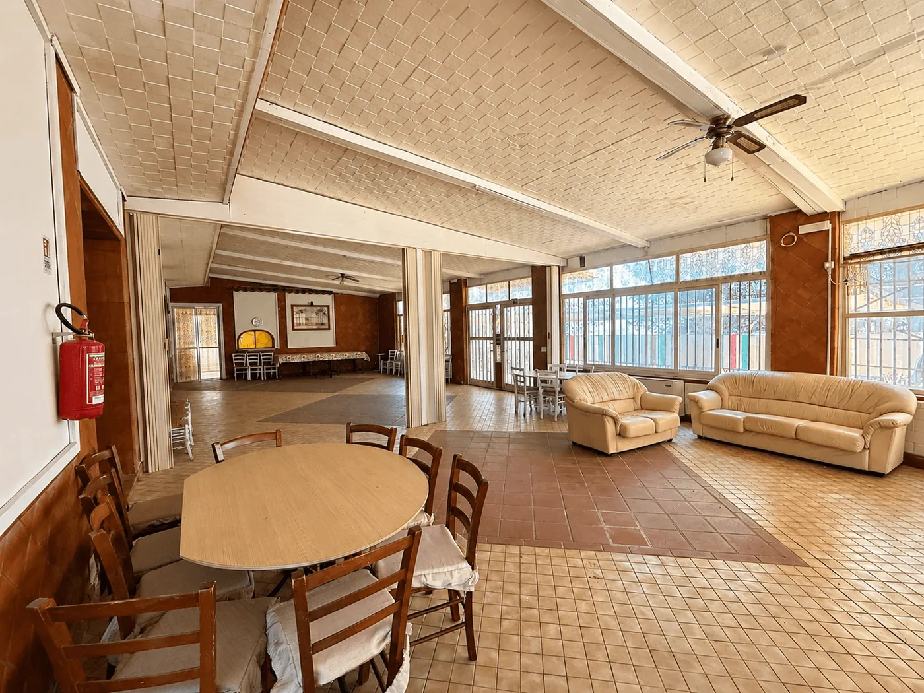
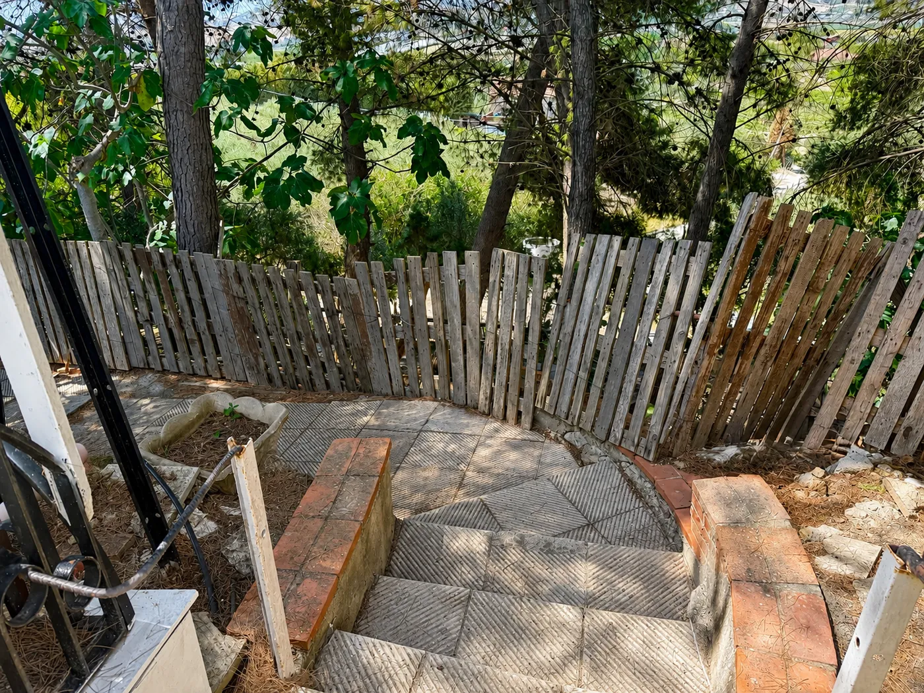
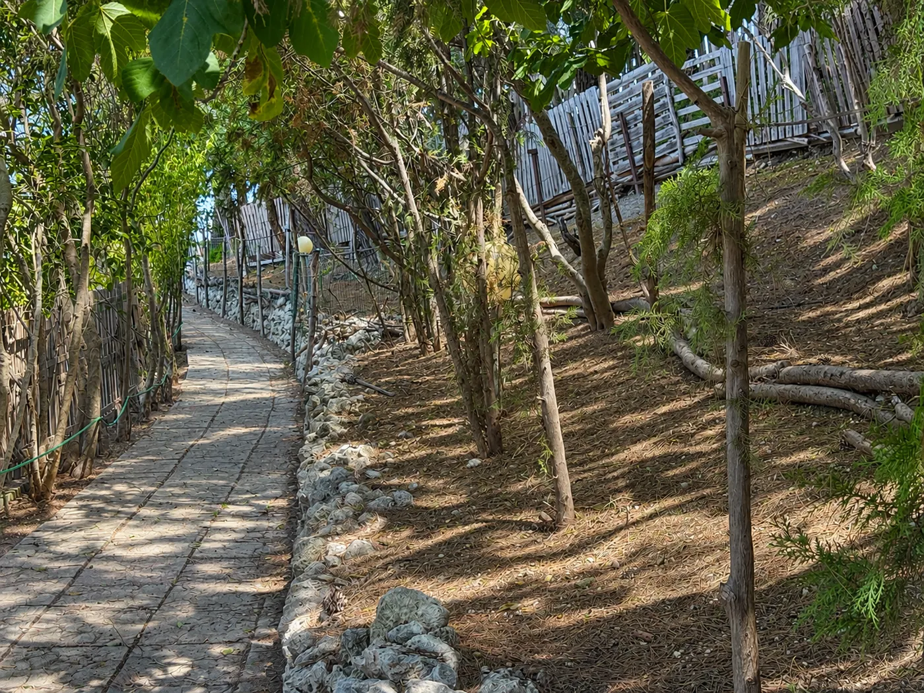
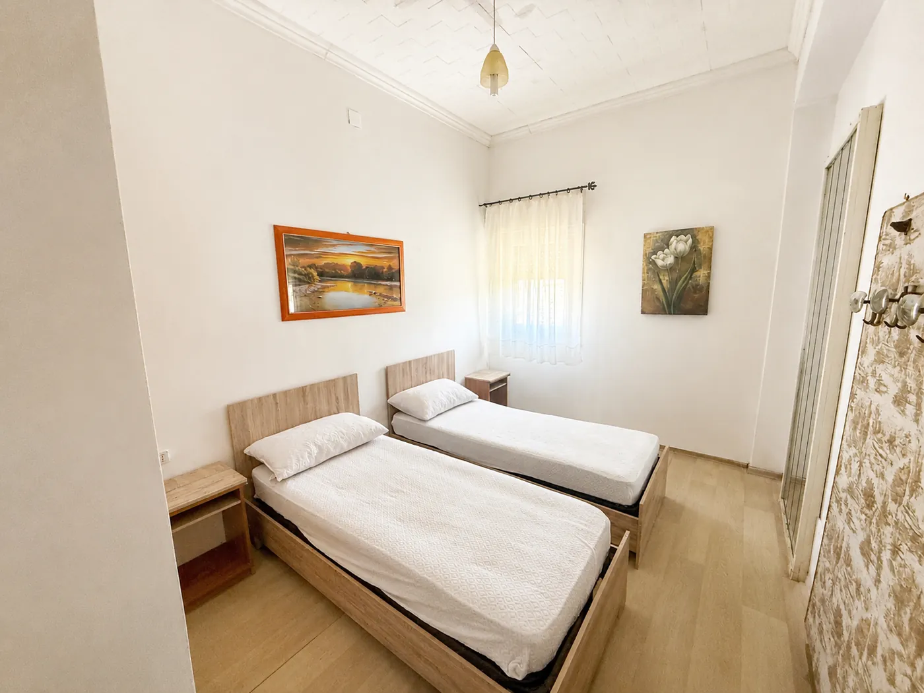
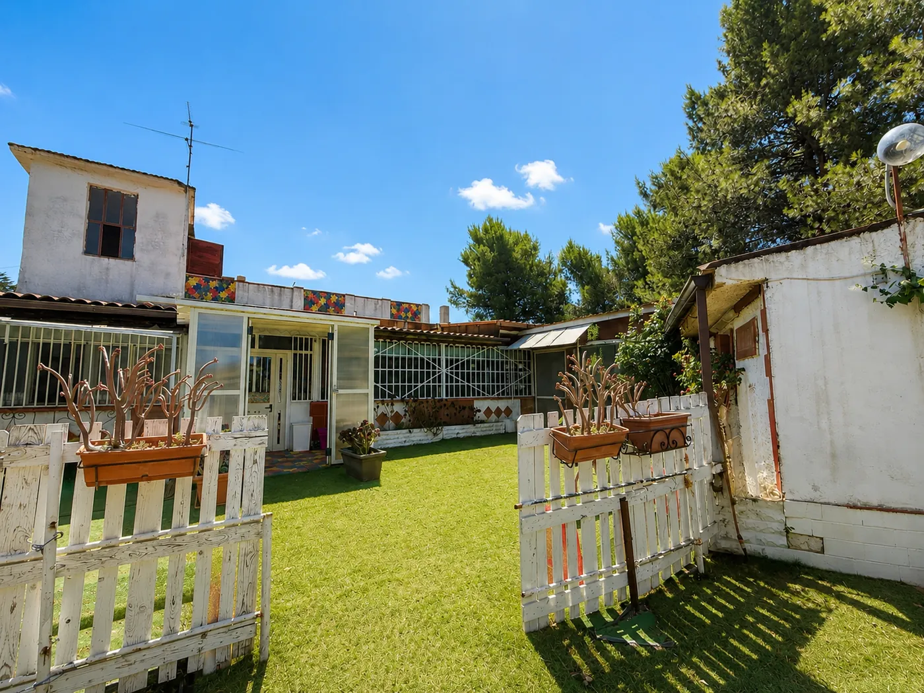
Project hypothesis
What it could become
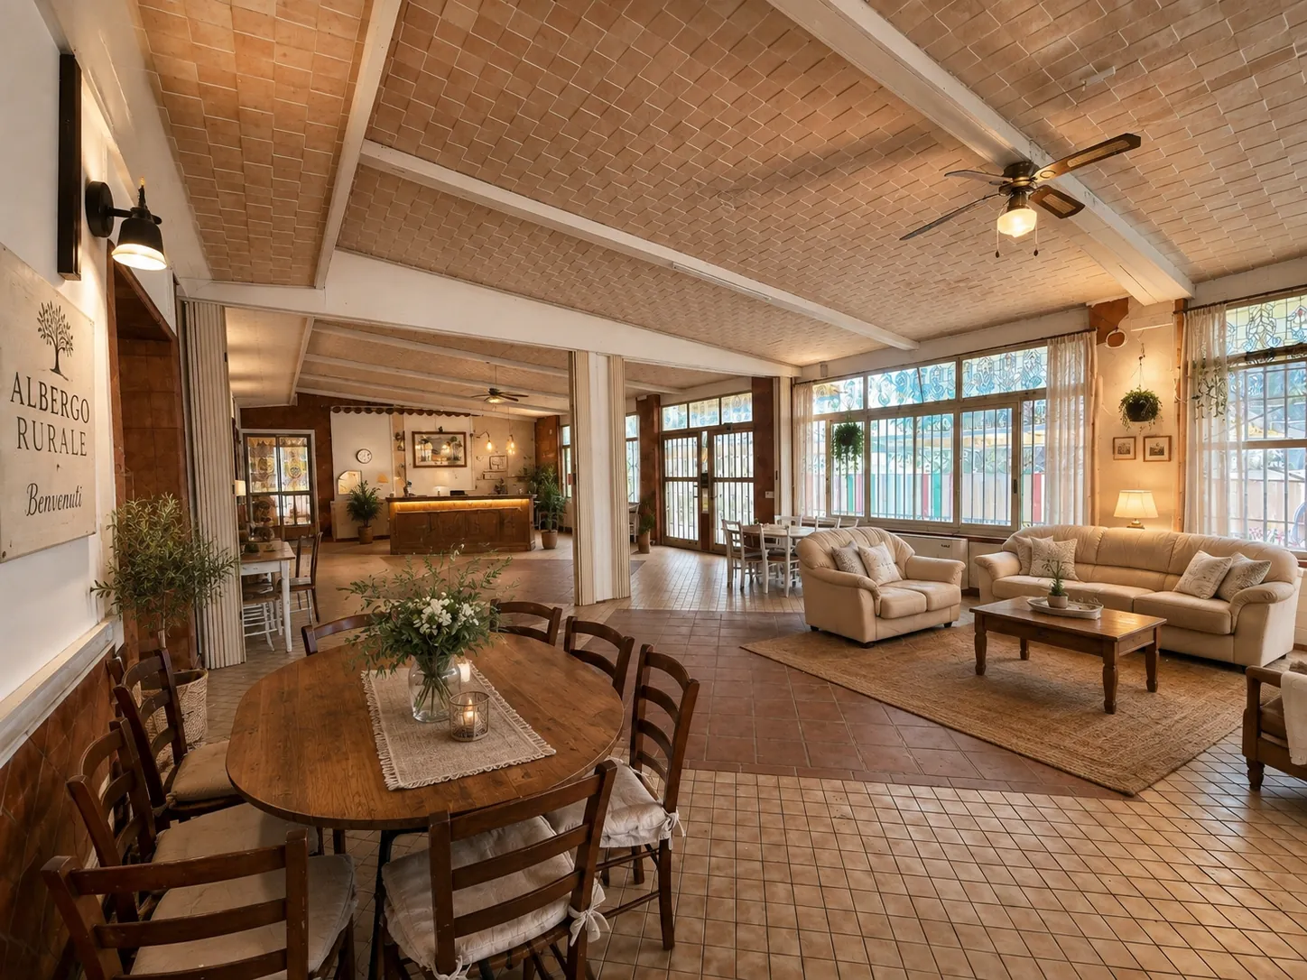
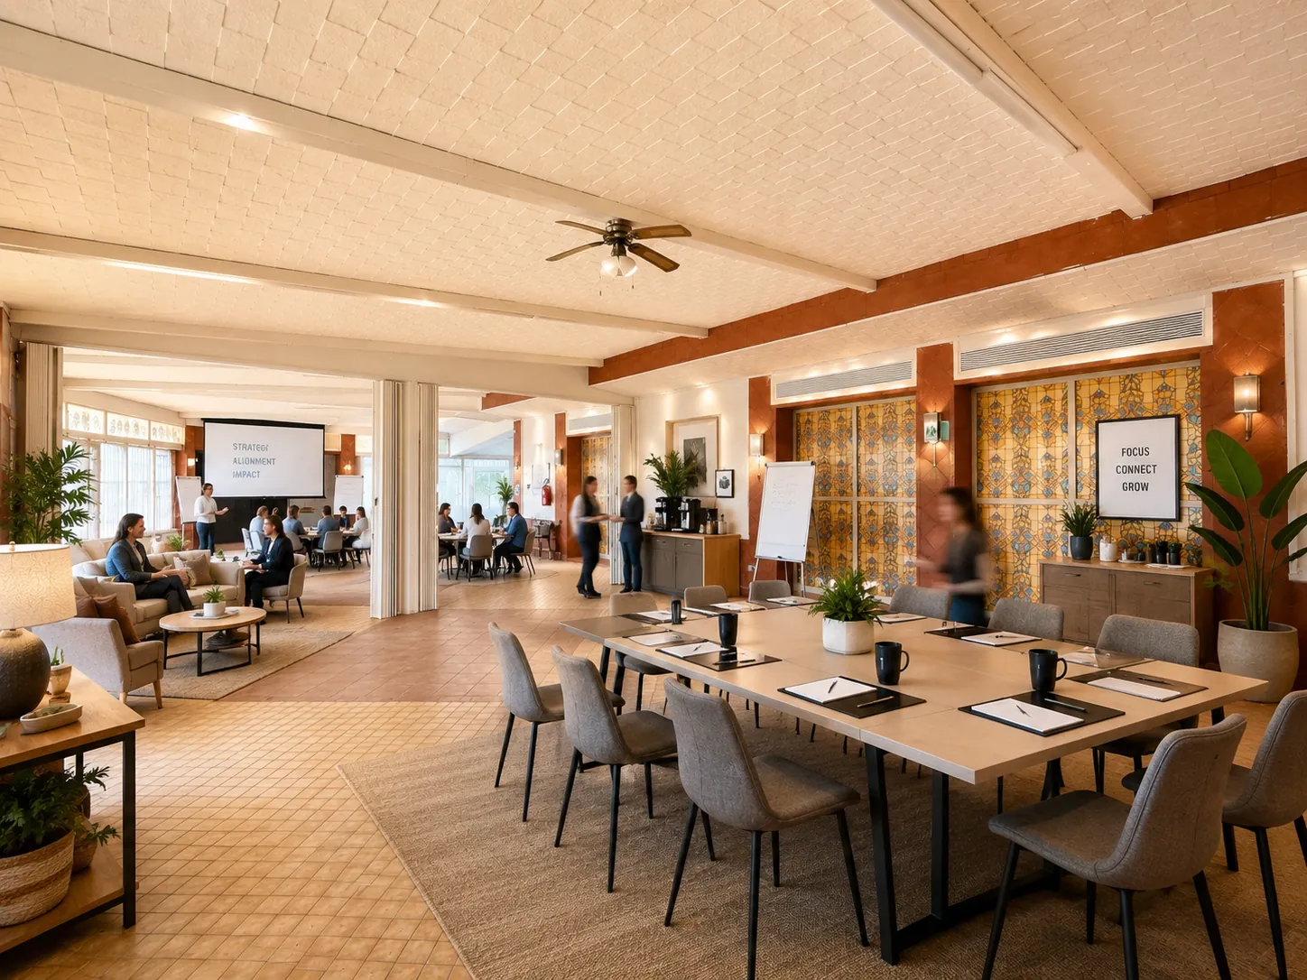
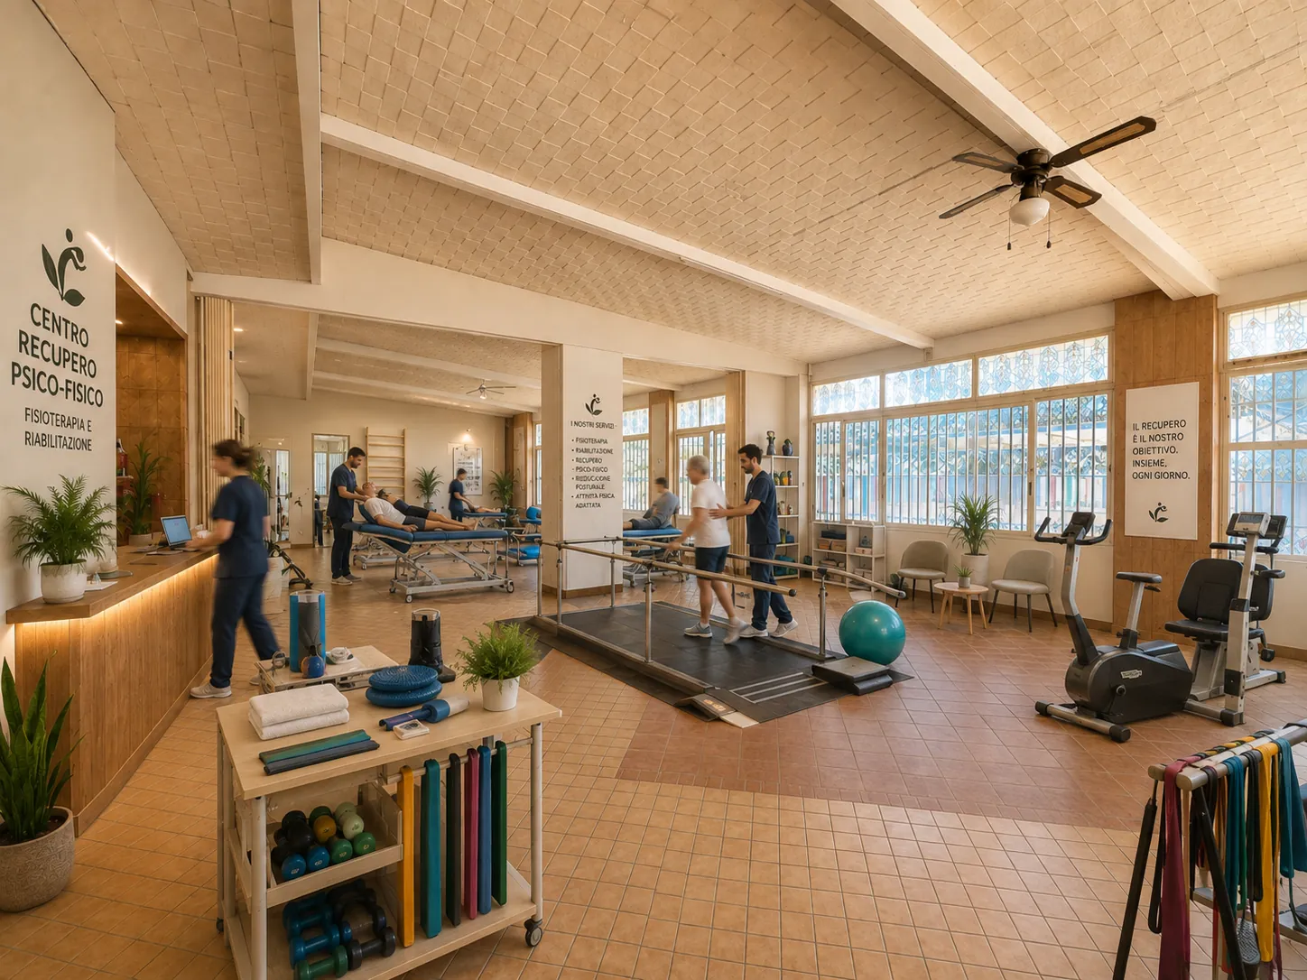
We asked an artificial intelligence to imagine what this space could become, starting from what is already here: the areas, the permits, the services. The images you see are renderings, not photographs, and none of these hypotheses commits the ownership. They are here to show what kind of venture this space can carry.
Residential care home
All on one level, a wood behind it and a chapel in the courtyard. This building has done this job before.
The building housed a duly licensed care facility, and documentation of the requirements is available in the dossier. For an accredited body the point is simple: accreditation travels with whoever runs the service, not with the building. What is being bought here is a property that has already carried that function: laid out entirely on the ground floor, no level changes, several bathrooms, a large kitchen, and outdoor spaces that matter as much as the indoor ones for a care home.
- 350 m²
- all on the ground floor
- 220 m²
- veranda
- Wood
- with pedestrian paths
Try the numbers yourself
The actual number depends on regional requirements for the type of facility, which must be verified before any assessment.
Gross annual revenue
€261,120
× 12 months
A worked example, not a forecast. The starting values are editable assumptions and come neither from the ownership nor from an analysis of the local market. The result is gross revenue: it does not account for operating costs, staff, taxes, maintenance or the initial investment.
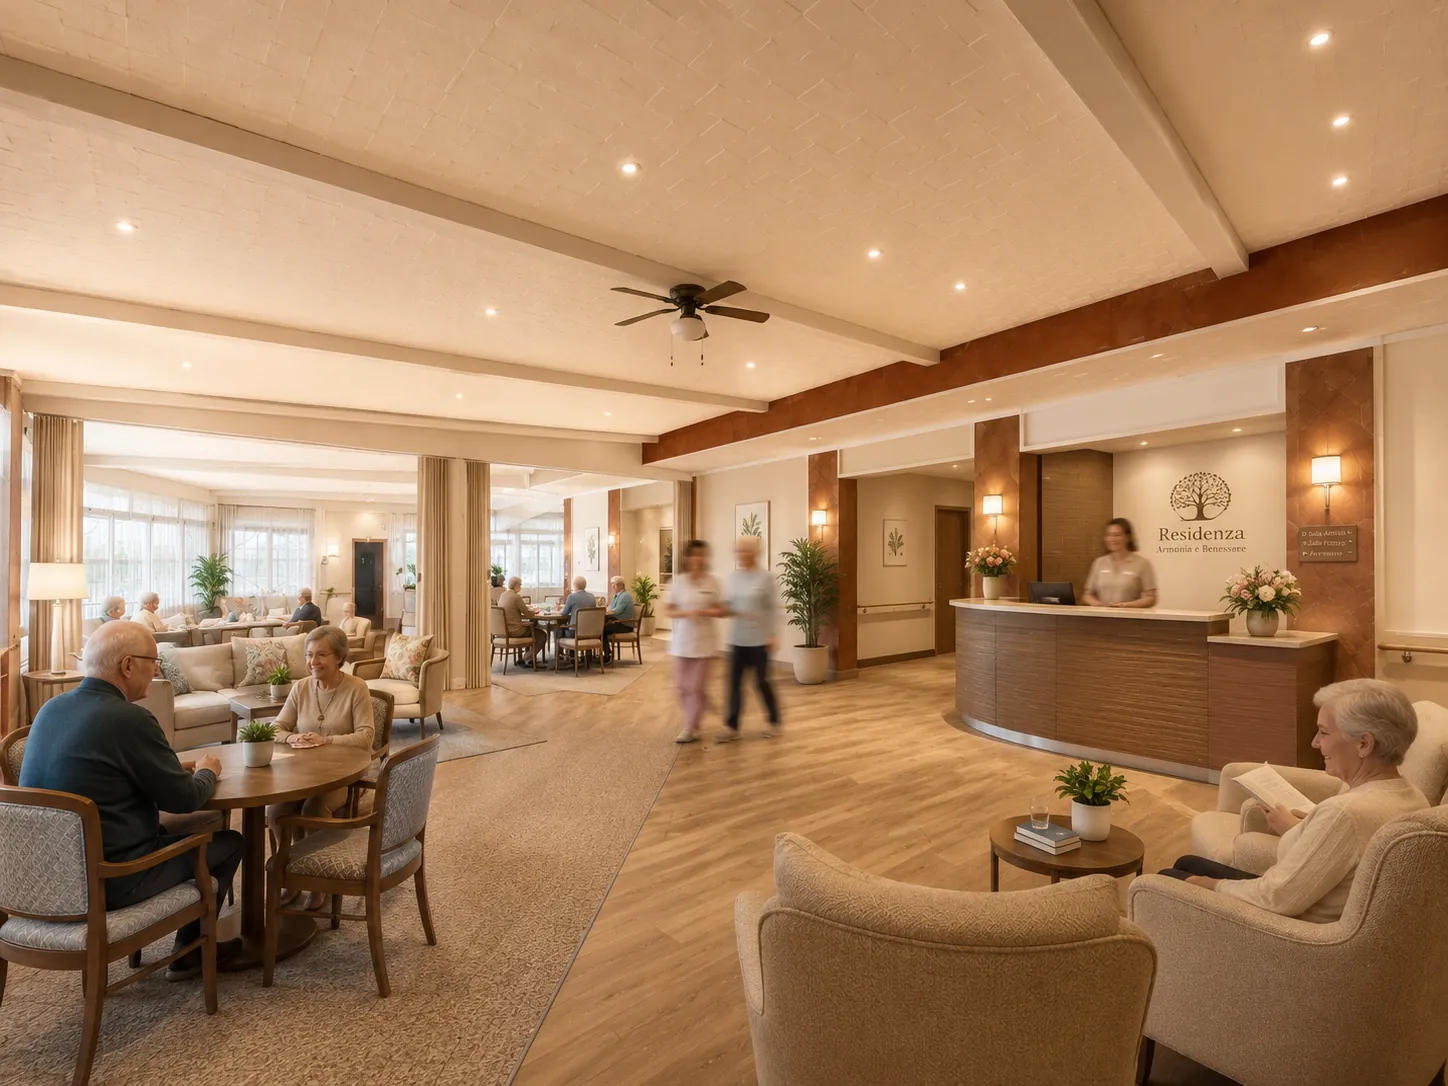
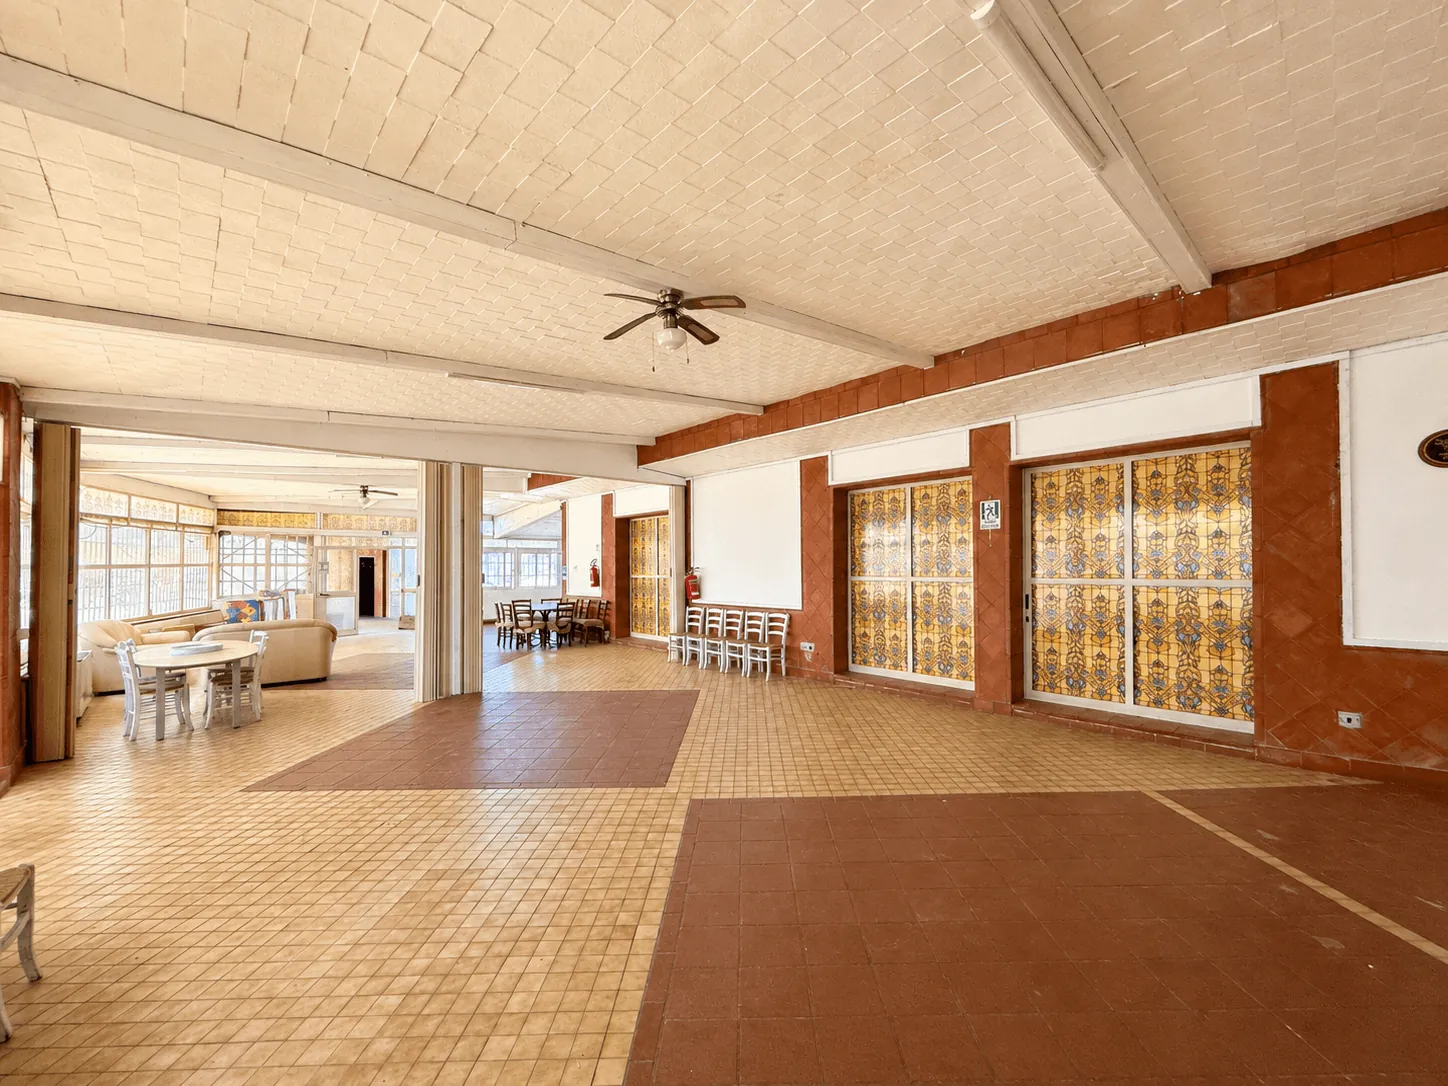
Or view one image at a time:
Country hotel
Rooms opening onto a terracotta courtyard, with a pine wood and its paths already laid out behind.
A single-storey plan around a courtyard is exactly what country hotels look for: every room has its own outlook, and no lift is needed. The small pine wood with its pedestrian paths is the part you cannot build — a new hotel waits twenty years for trees like these. The 220 m² veranda carries outdoor breakfast, and being next to the restaurant means leaning on a kitchen that is already licensed rather than building one.
- 350 m²
- floor area
- ~3 m
- ceiling heights
- Over 60,000 l
- water storage across the whole estate, in per-unit tanks
Try the numbers yourself
Within 350 m² on one floor, net of entrances, kitchen and service rooms. The number must be confirmed at design stage.
Gross annual revenue
€162,608
× 365 nights
A worked example, not a forecast. The starting values are editable assumptions and come neither from the ownership nor from an analysis of the local market. The result is gross revenue: it does not account for operating costs, staff, taxes, maintenance or the initial investment.
Or view one image at a time:
Retreat and training centre
One large hall, a chapel, a wood, and no noise for miles.
Corporate retreats, residential courses, seminars: these need one large undivided space, service rooms around it, and above all isolation. The large open-plan hall with continuous glazing carries the plenary, the many service rooms become breakout rooms, and the chapel and the wood give the place a character no hotel conference suite can buy. The unit runs independently of the rest of the estate: its own electrical supply, its own tanks, its own parking.
- 350 m²
- ground-floor area
- ~9 km
- from Caltanissetta
- ~50 km
- from Enna
Or view one image at a time:
Physical and mental wellbeing centre
Three hundred and fifty square metres without a single step, a two-hundred-and-twenty-metre veranda and a pine wood behind. For physiotherapy and rehabilitation, the plan matters as much as the equipment.
A physiotherapy and rehabilitation centre lives on short, unobstructed routes: from reception to the exercise room, from changing rooms to treatment cabins. Here the layout is entirely on the ground floor, with level entrances, and the 350 m² divide into cabins, a therapeutic exercise room, space for hydrokinesis or massage therapy and service rooms, without touching the structure. Ceiling heights of about 3 metres leave room for services and for suspended equipment.
- 350 m²
- all on one level, no steps
- 220 m²
- veranda for outdoor activity
- ~3 m
- ceiling heights, for services and equipment
Try the numbers yourself
Obtainable within the 350 m² ground floor, net of reception, changing rooms and the exercise room. The number is to be set at design stage.
Gross annual revenue
€228,150
× 260 opening days
A worked example, not a forecast. The starting values are editable assumptions and come neither from the ownership nor from an analysis of the local market. The result is gross revenue: it does not account for operating costs, staff, taxes, maintenance or the initial investment.
Or view one image at a time:
Reuse scenarios developed from the existing areas and permits. They are neither approved projects nor commitments by the ownership, and any accompanying images are renderings, not photographs of the current state.
The other units
The other units
Documentation for this unit
Floor plans, land registry records and area schedules for this unit are in the dossier. The unit is pre-selected when you open the form from this page.