Lot 05 · Sports or events ground
Multi-use ground
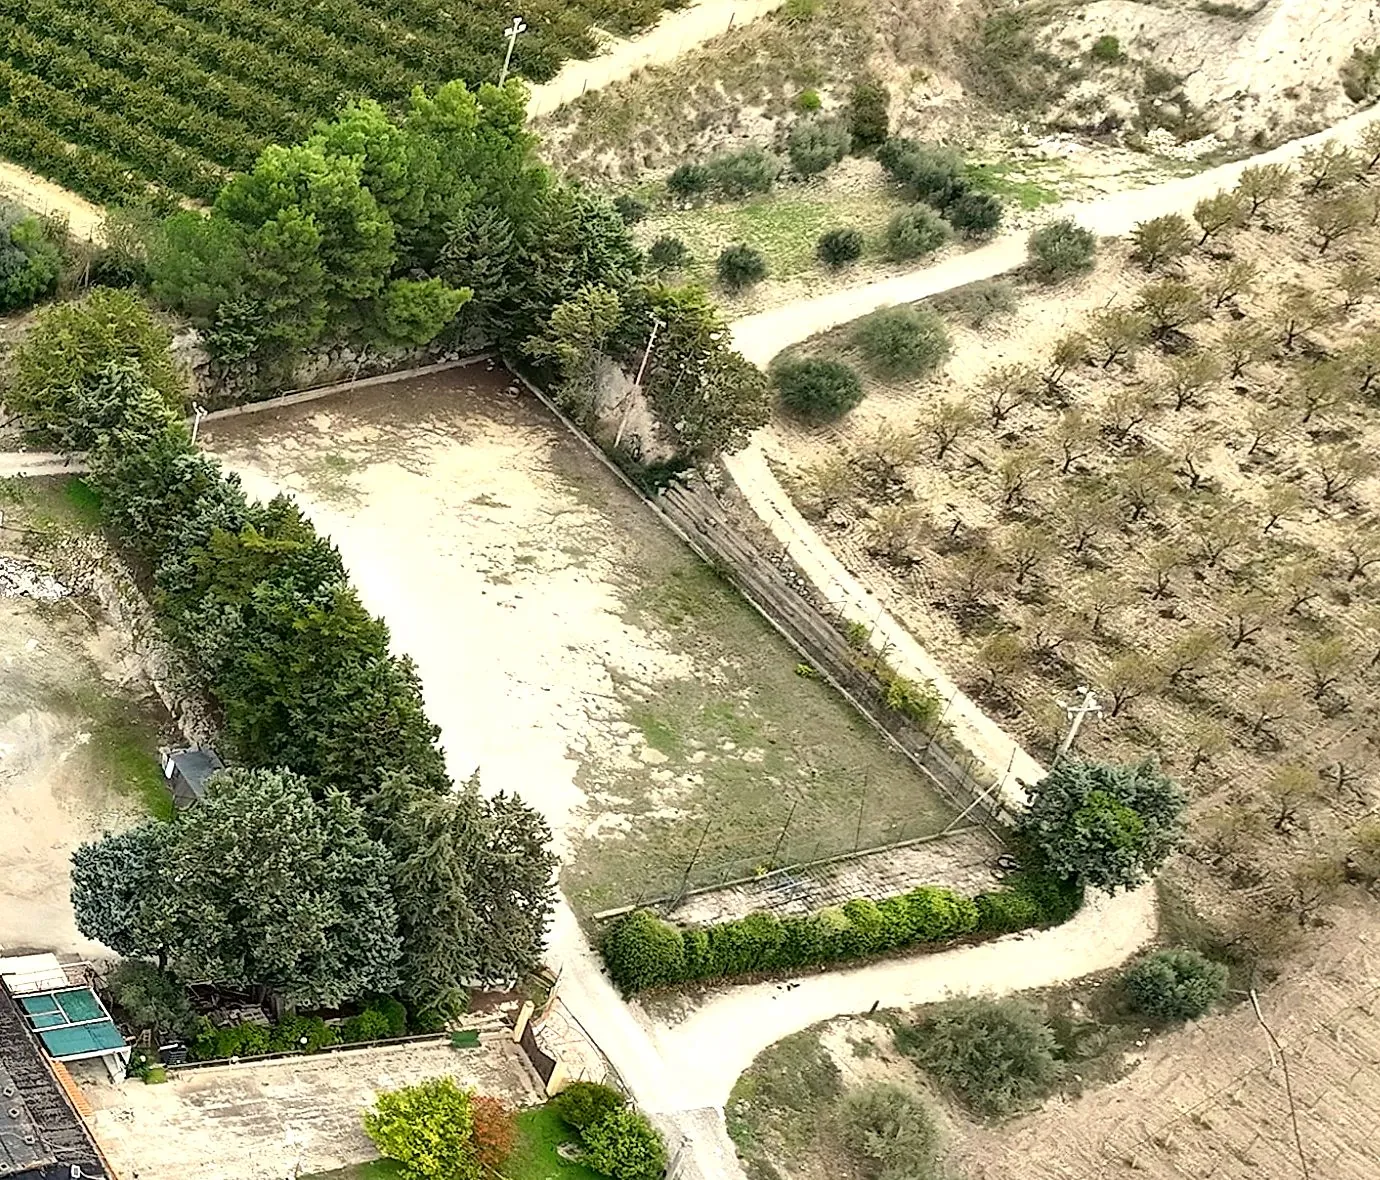
Fencing, stands and floodlights are already standing. Those are the three items you normally pay for in full.
01Possible uses
Possible uses
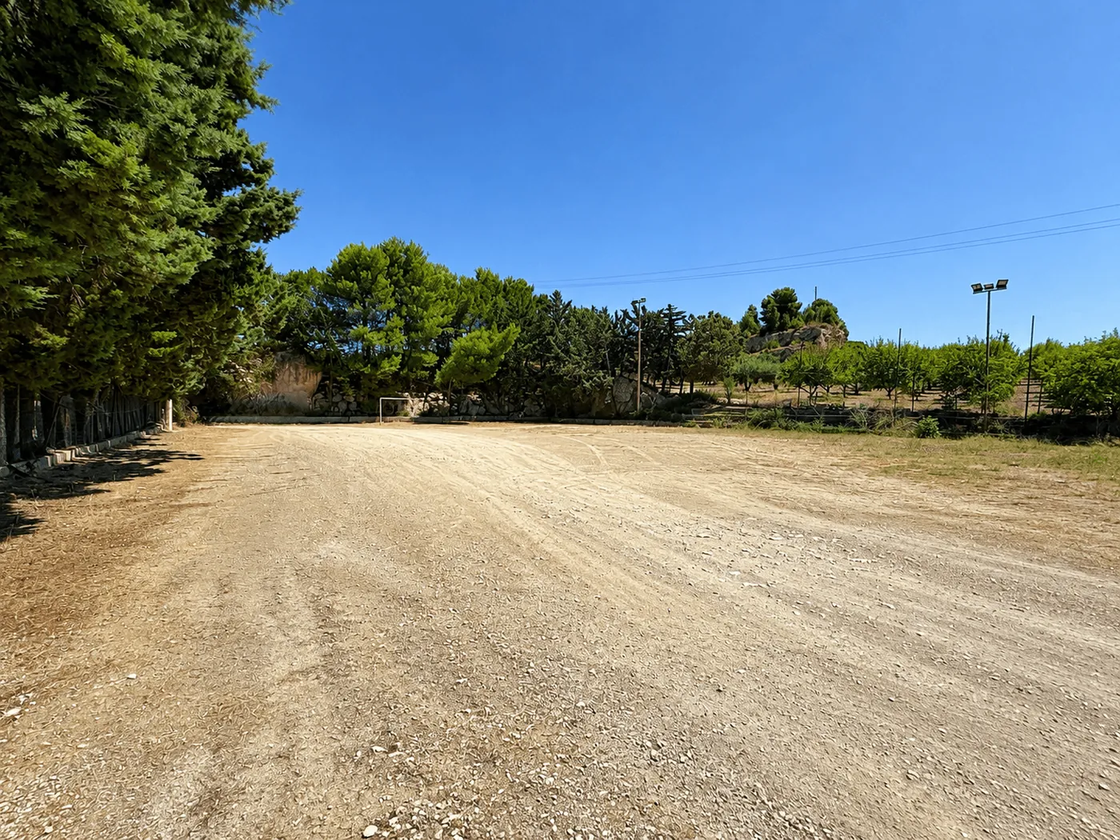
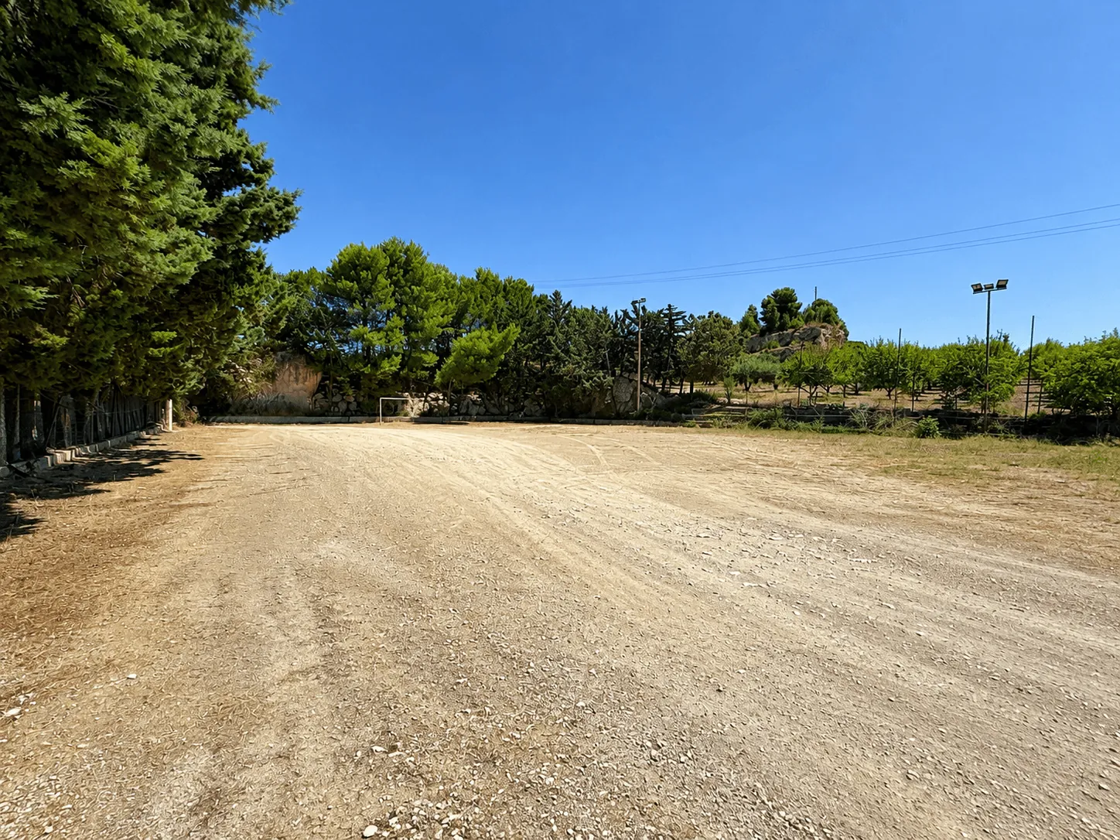
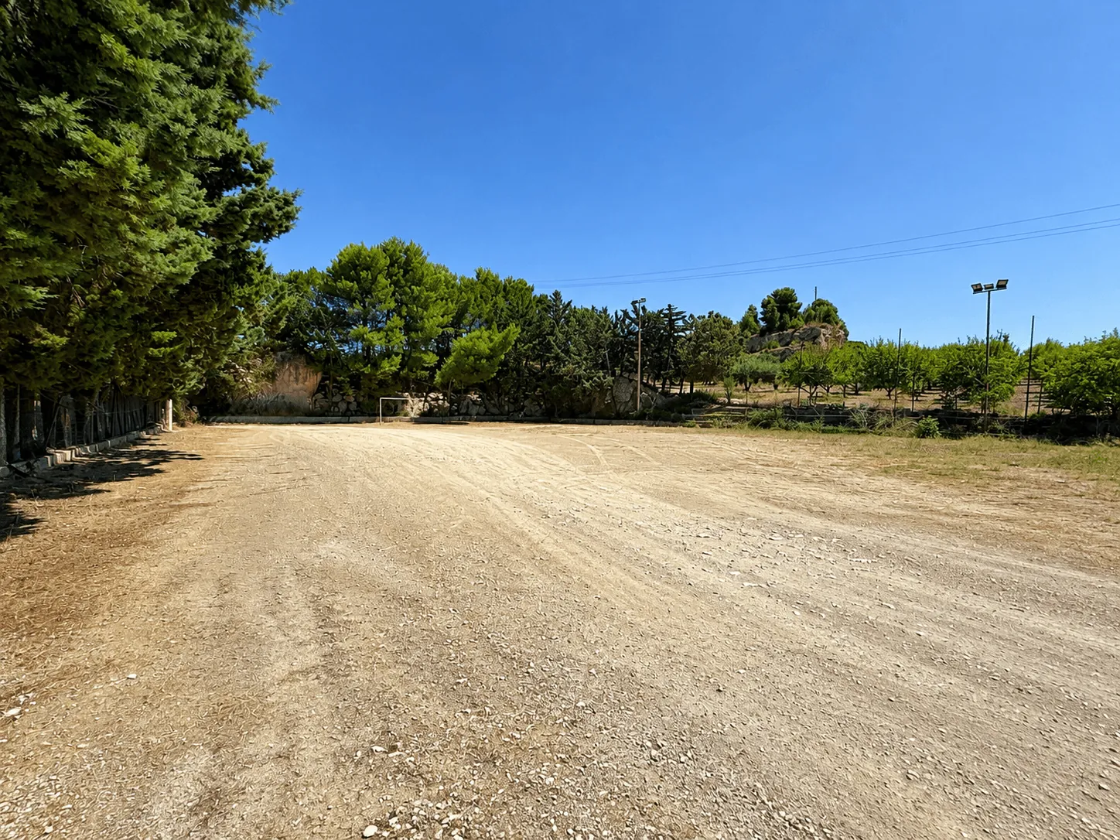
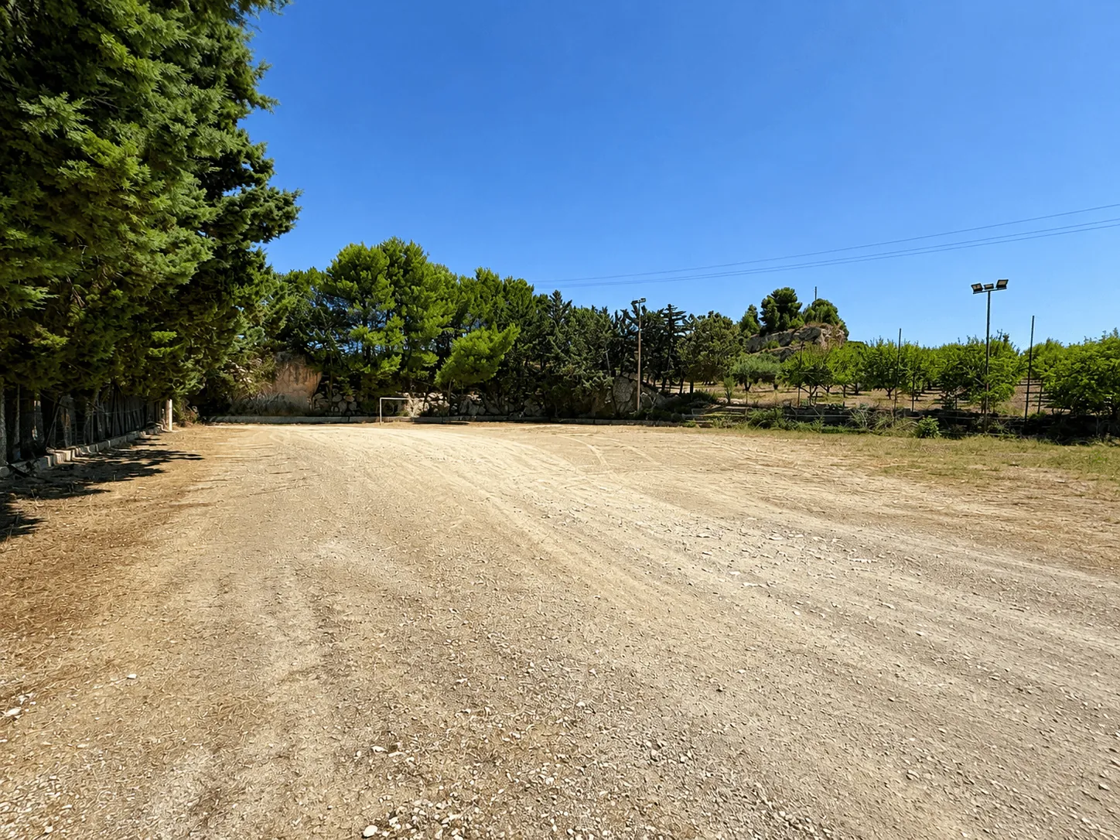
It is a five-a-side pitch of regulation dimensions, with perimeter fencing, spectator stands and floodlighting. Nobody plays here now: the surface is compacted earth and it serves as a parking area. Working olive groves and vineyards run right up to the fence, and from there you understand where you are.
Anyone who has tried to open a sports centre knows the court itself is the easy part. What costs money and time is fencing an area, bringing light to it and making somewhere for spectators to sit. Here all three already exist, and they are why this lot is worth more than a rectangle of bare earth appears to be.
The lot does not work on its own. It sits beside a restaurant licensed for 500 indoor and 700 outdoor covers, and is served by the same parking areas, about 8,000 m². Whether it returns to sport, becomes an open-air arena, or stays exactly as it is to absorb arrivals on big event days, the venue next door and this space hold each other up.
The exact measurements of the pitch are in the documentation: before sizing any project — how many padel courts fit, for instance — that is where to start.
Detailed photographic documentation available in the dossier.
02Photographs
The gallery
Select a photograph to open it full screen. By keyboard: arrows to move, Esc to close.
Project hypothesis
What it could become
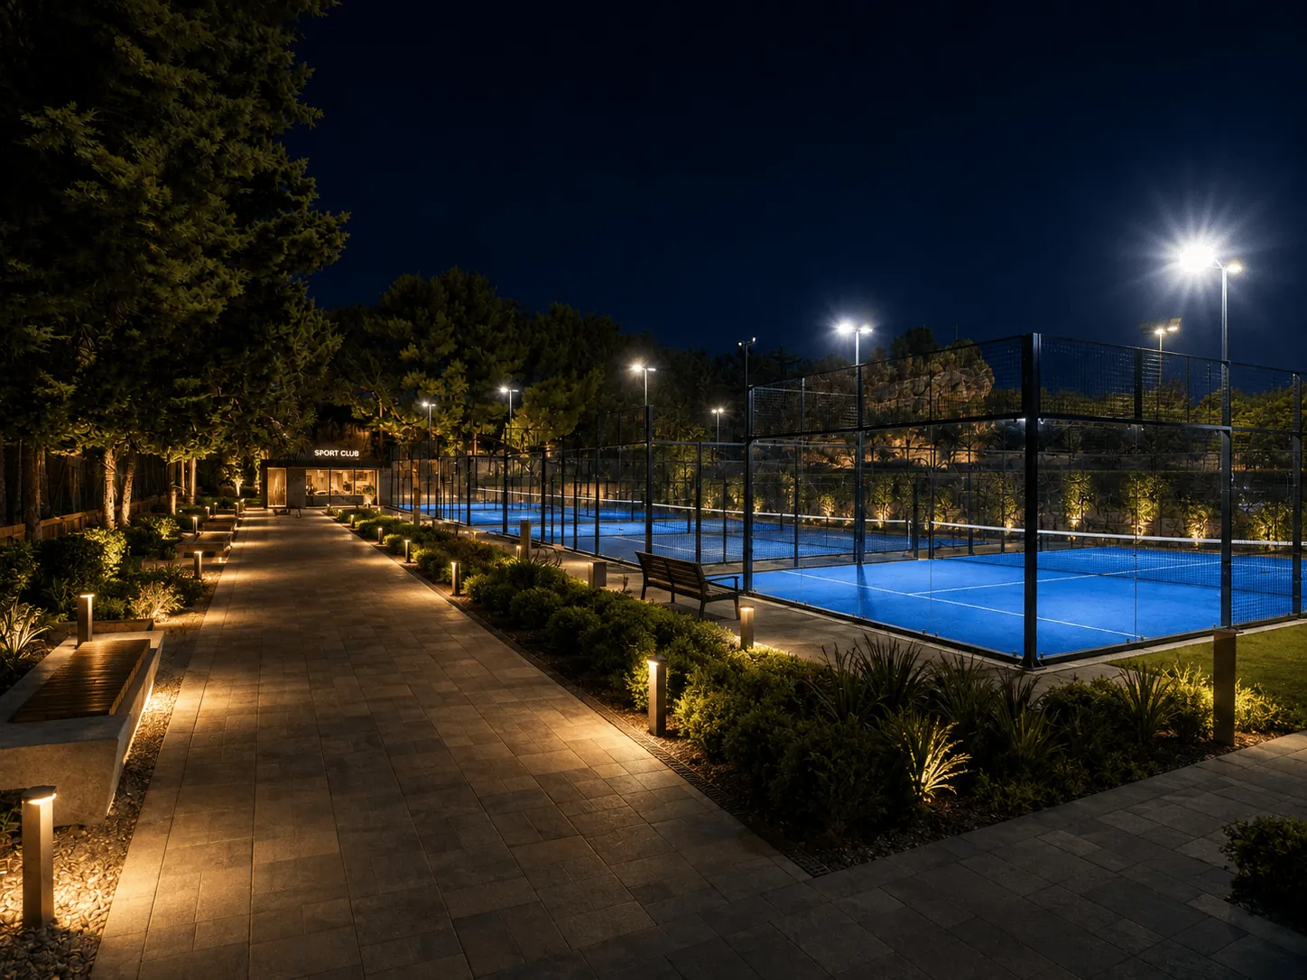
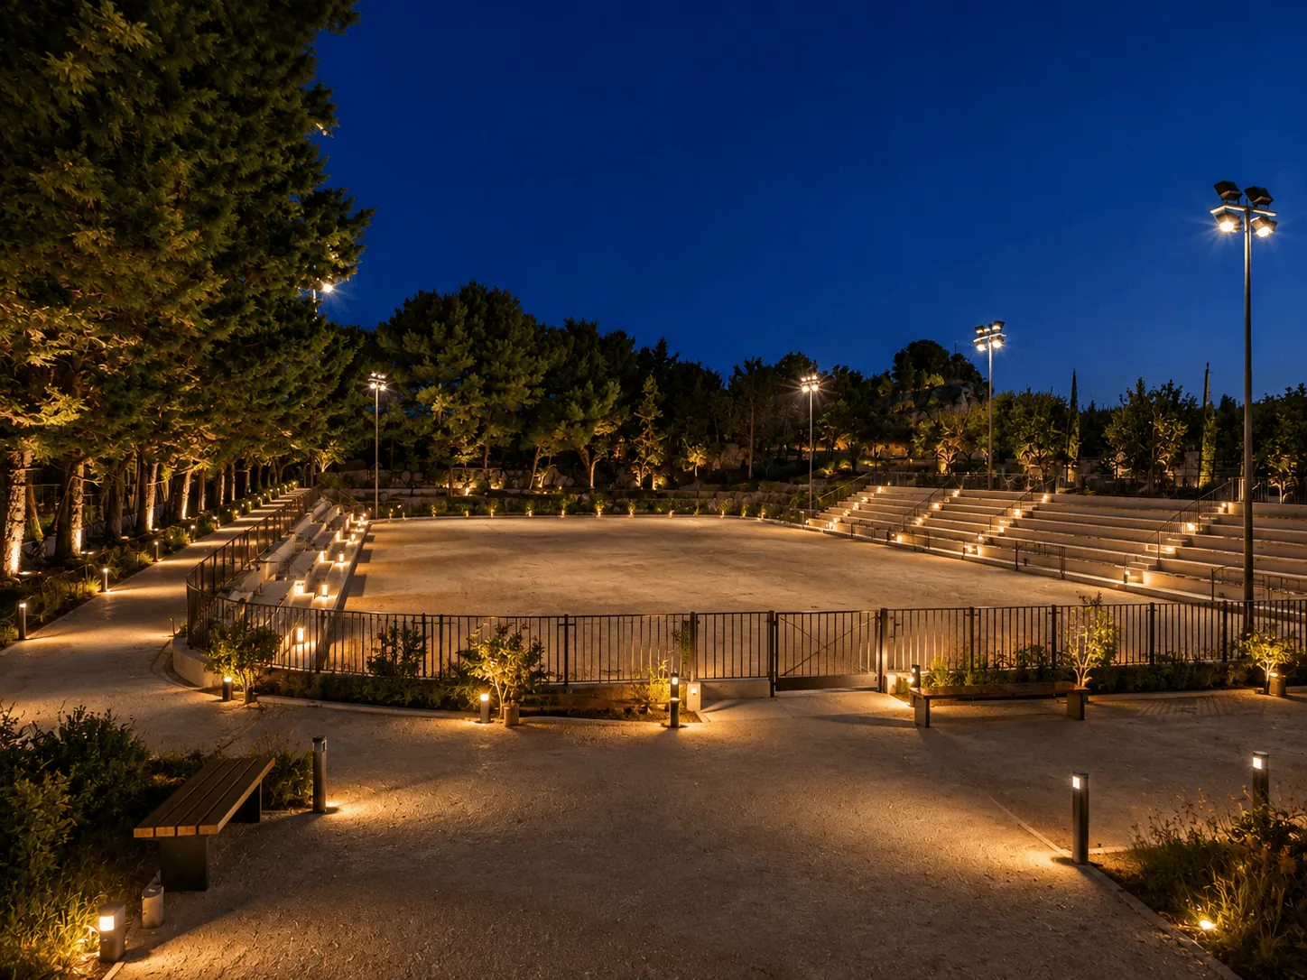
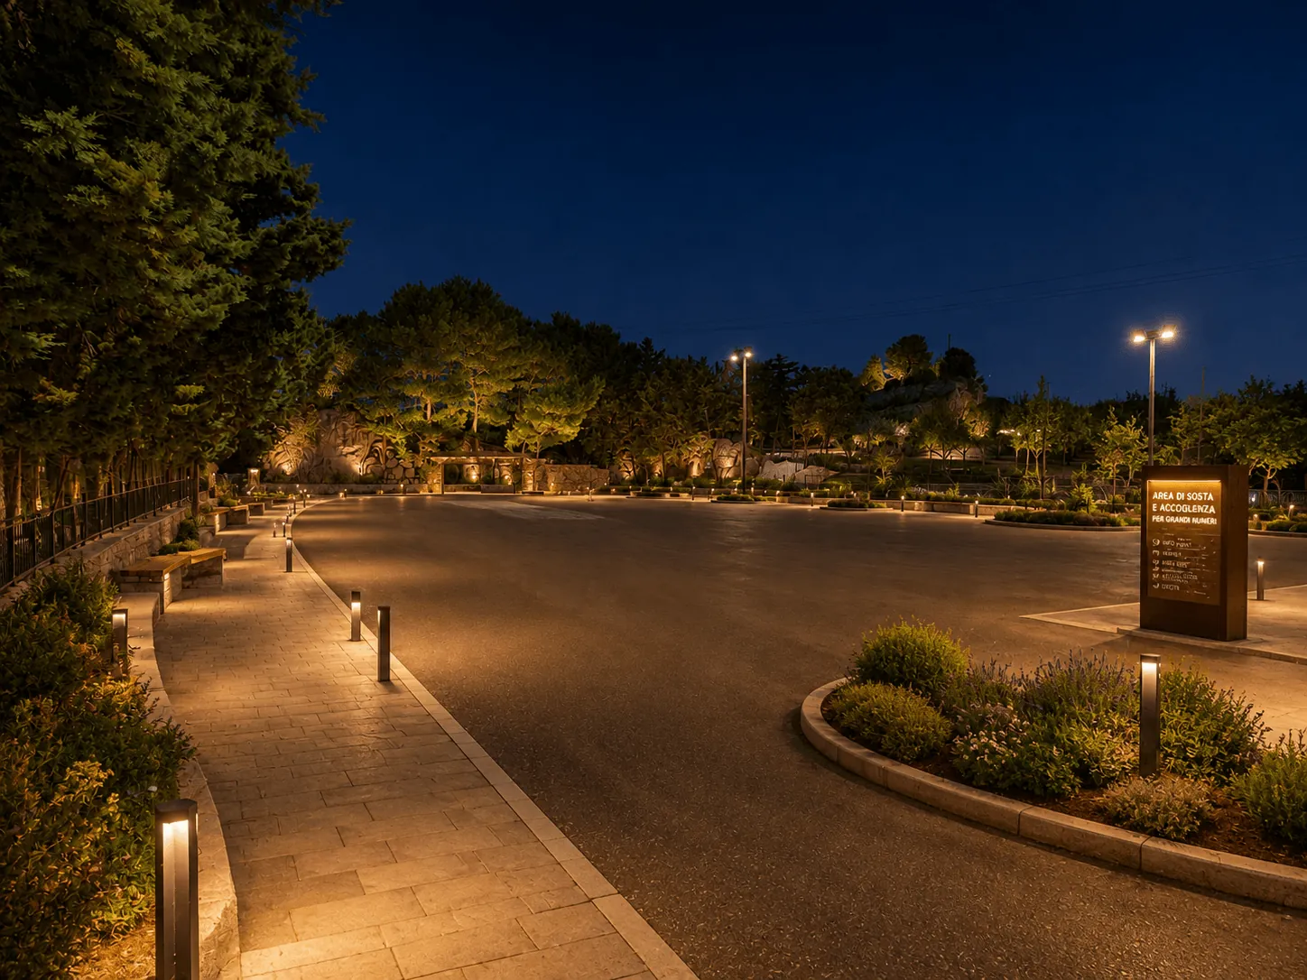
We asked an artificial intelligence to imagine what this space could become, starting from what is already here: the areas, the permits, the services. The images you see are renderings, not photographs, and none of these hypotheses commits the ownership. They are here to show what kind of venture this space can carry.
Padel or tennis courts
Fencing, stands and floodlights are already standing. Those are the three items that blow up budgets.
Anyone who has tried to open a padel centre knows the court itself is the easy part: what costs money and time is fencing, lighting and making room for spectators. Here they already exist, on a regulation-sized pitch. Conversion therefore starts from a base that is usually paid for in full, and leans on parking already sized for large crowds and a licensed restaurant a few metres away — which is, in the end, the business model of almost every sports centre that works.
- Regulation
- pitch dimensions
- Yes
- stands and lighting already installed
- ~8,000 m²
- parking areas serving it
Try the numbers yourself
A regulation padel court measures 20 × 10 m. How many fit here must be checked against the actual pitch dimensions, which are not among the confirmed figures.
Gross annual revenue
€116,800
× 365 days
A worked example, not a forecast. The starting values are editable assumptions and come neither from the ownership nor from an analysis of the local market. The result is gross revenue: it does not account for operating costs, staff, taxes, maintenance or the initial investment.
Or view one image at a time:
Open-air arena
Stands facing an empty rectangle, and floodlights waiting to be switched back on.
A fenced pitch with stands and professional lighting is already an arena: all that is left is deciding what to put in the middle. Open-air cinema in summer, festivals, small-scale concerts, fairs, markets, gatherings. The advantage over a village square is that here the perimeter is closed, so access can be controlled and the event can be ticketed. It works in tandem with the restaurant: the licensed capacity covers catering, the pitch covers the show.
- Yes
- perimeter fencing
- 700
- licensed outdoor covers alongside
- 2
- separate road entrances
Or view one image at a time:
Parking for the big days
It is what it does today. For twelve hundred guests, that is not nothing.
It is worth saying plainly: today the pitch is used for parking, and that is a function which genuinely earns its keep. An event filling the licensed capacity — 500 covers indoors plus 700 outdoors — produces a simultaneous arrival that few venues can absorb. A buyer planning events can leave it exactly as it is without spending a euro, and decide later whether to convert it. It is the option that closes no doors.
- ~8,000 m²
- total parking areas
- 500 + 700
- licensed covers to serve
- 2
- entrances to manage flows
Or view one image at a time:
Reuse scenarios developed from the existing areas and permits. They are neither approved projects nor commitments by the ownership, and any accompanying images are renderings, not photographs of the current state.
The other units
The other units
Documentation for this unit
Floor plans, land registry records and area schedules for this unit are in the dossier. The unit is pre-selected when you open the form from this page.