Lot 04 · Residential
Independent house
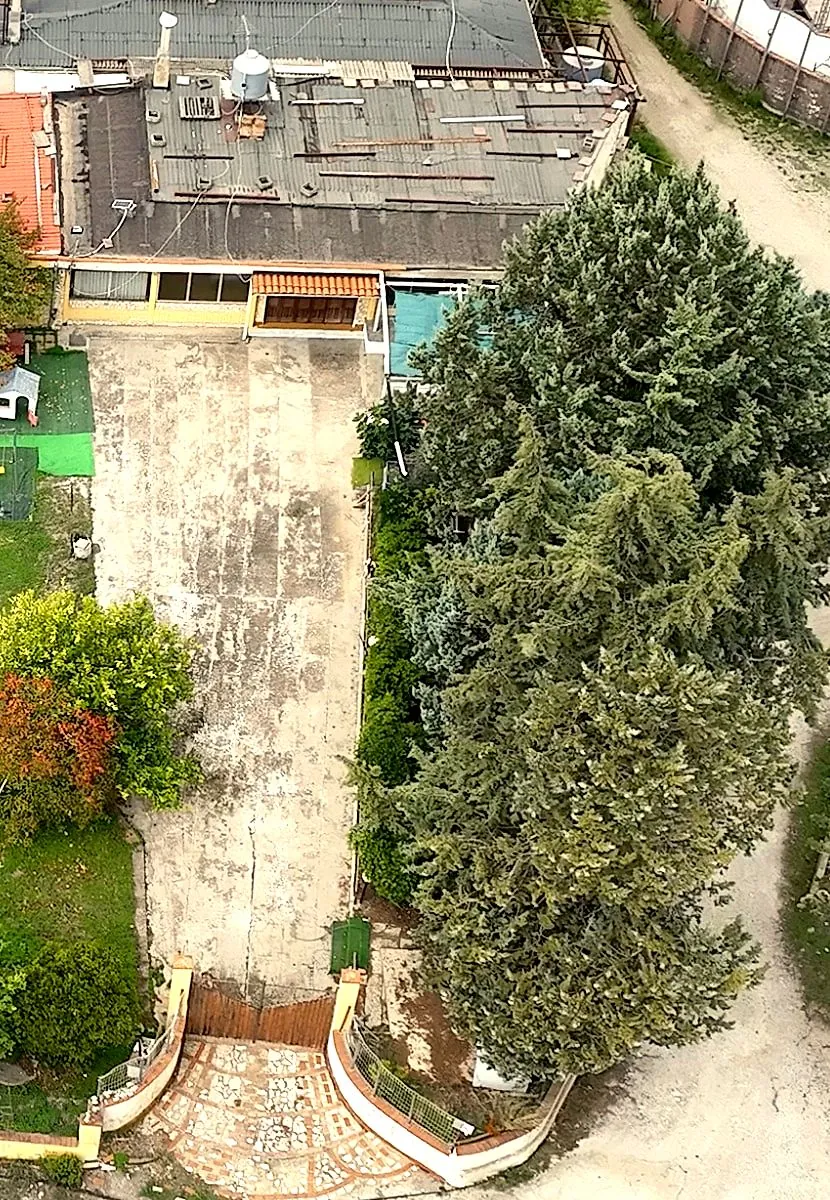
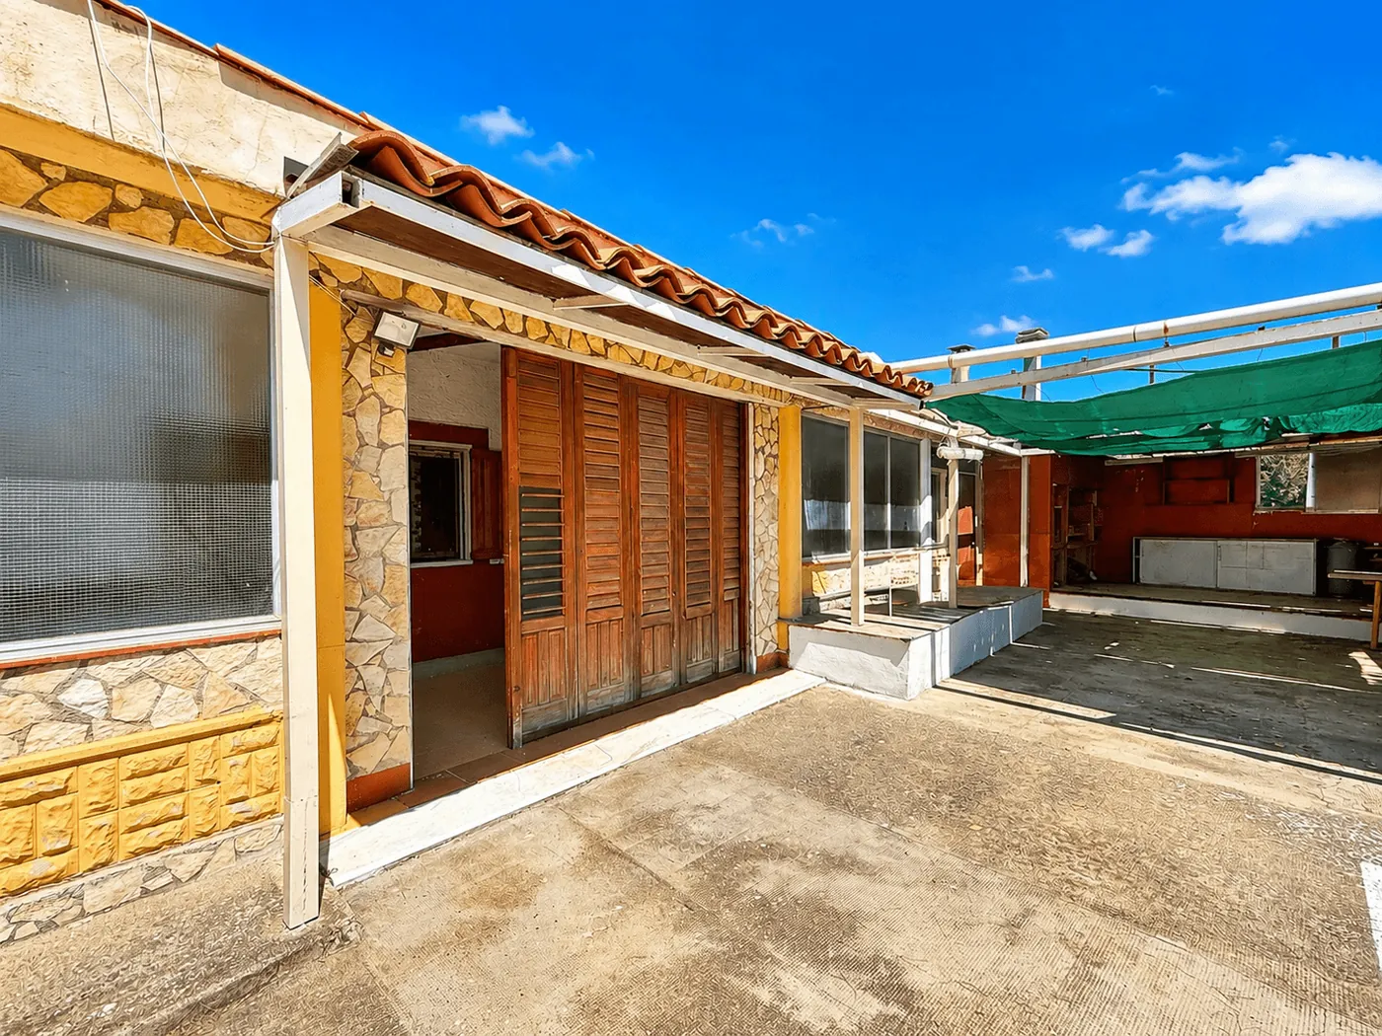
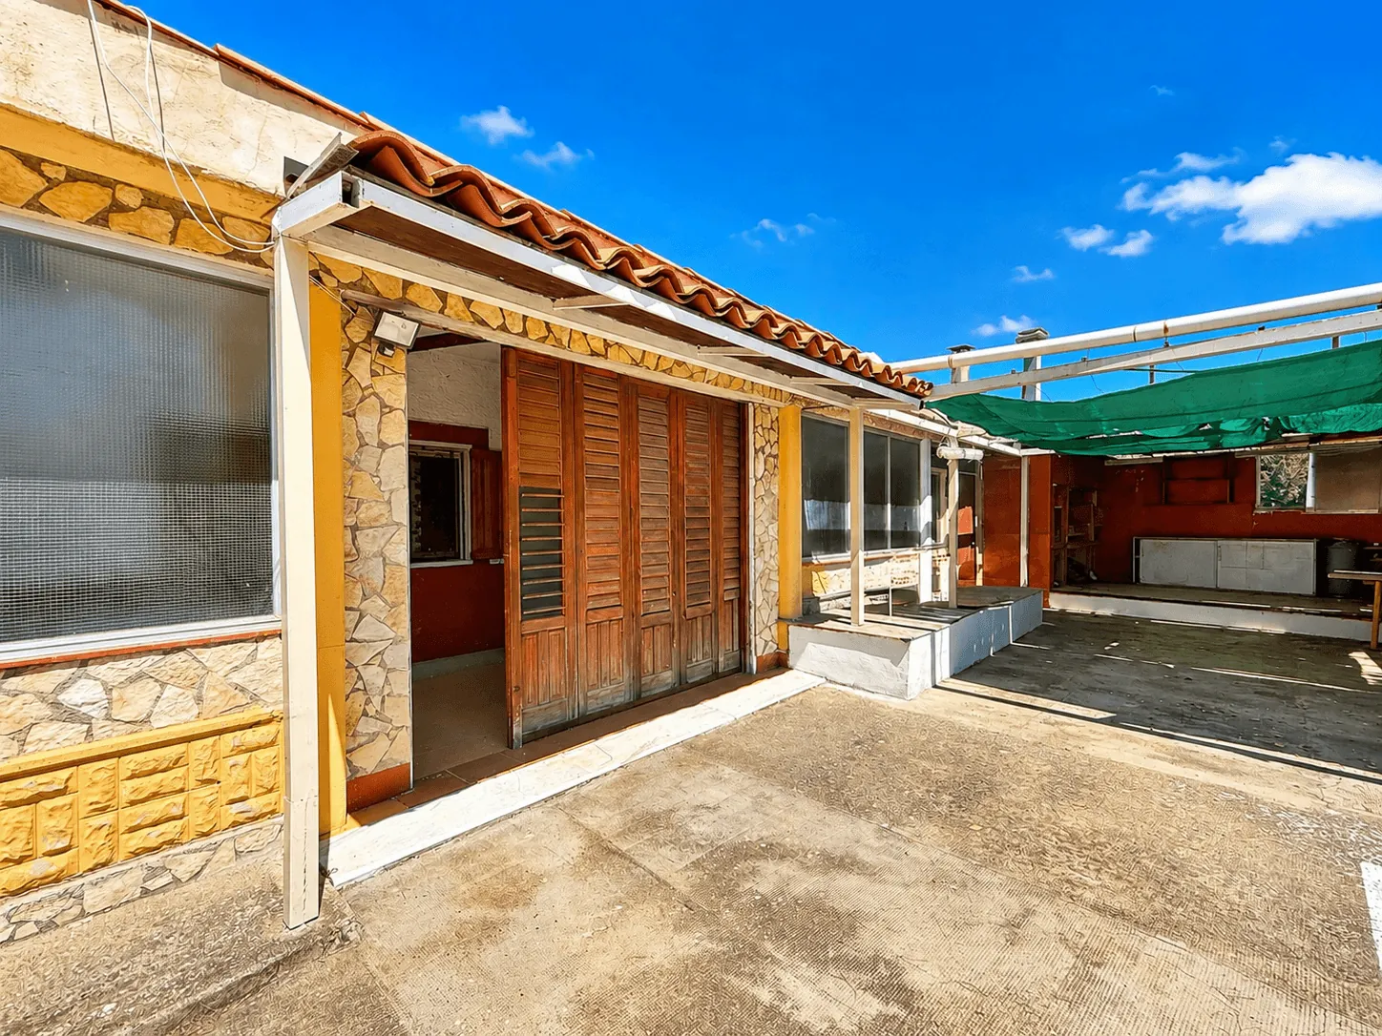
Private gated entrance, veranda and paved outdoor area. 125 m², plus 15 m² of porch.
01Possible uses
Possible uses
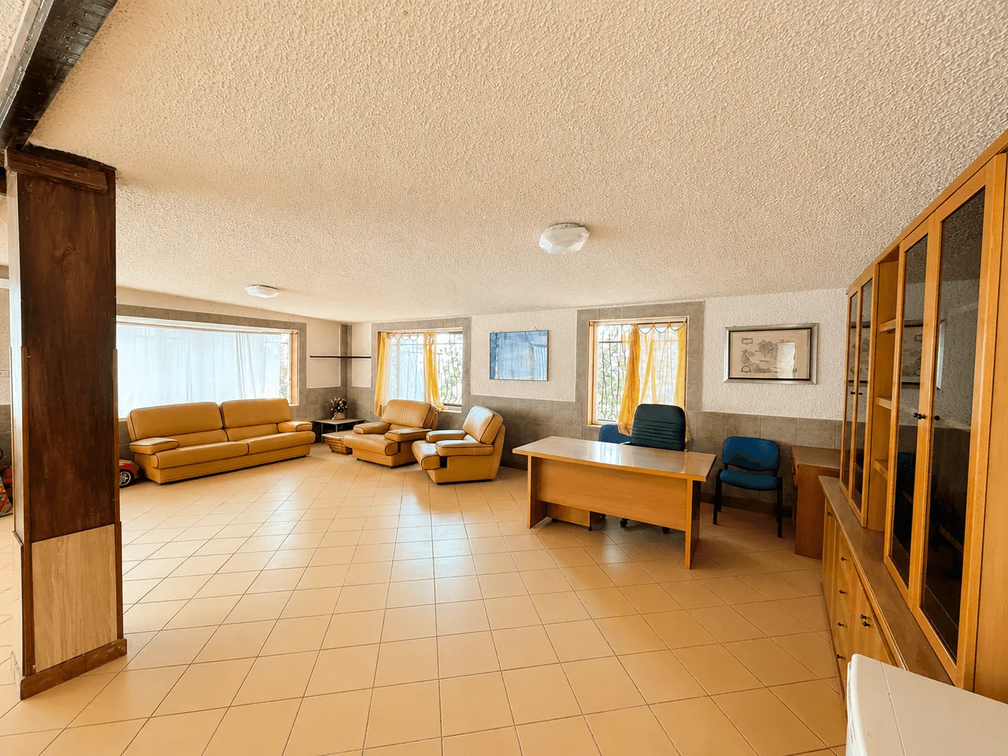
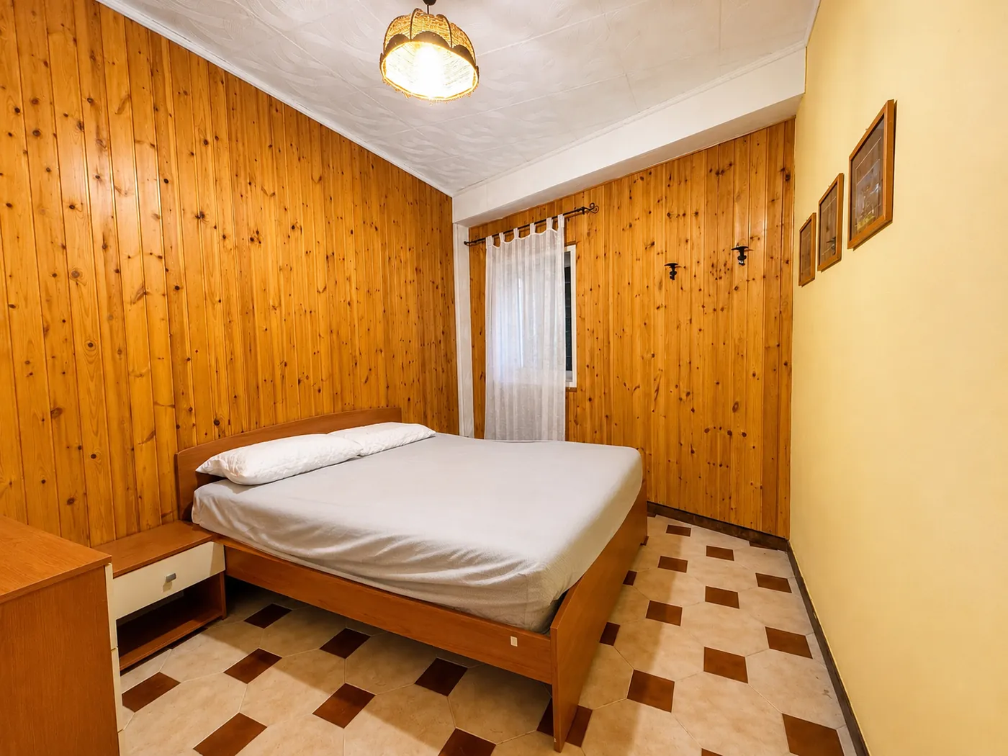
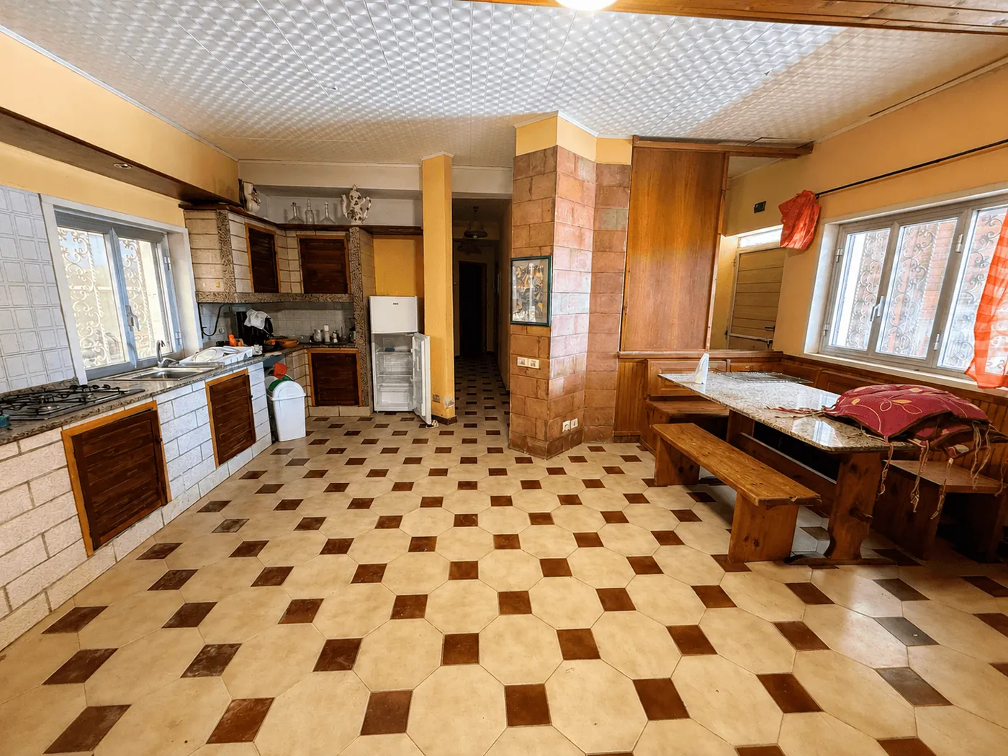
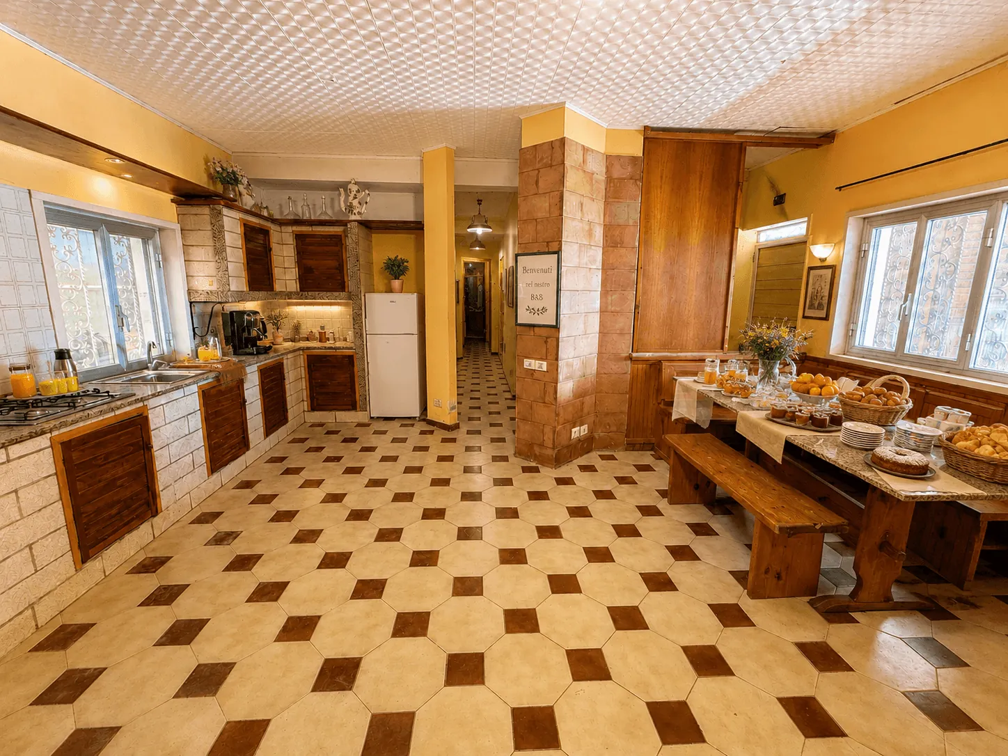
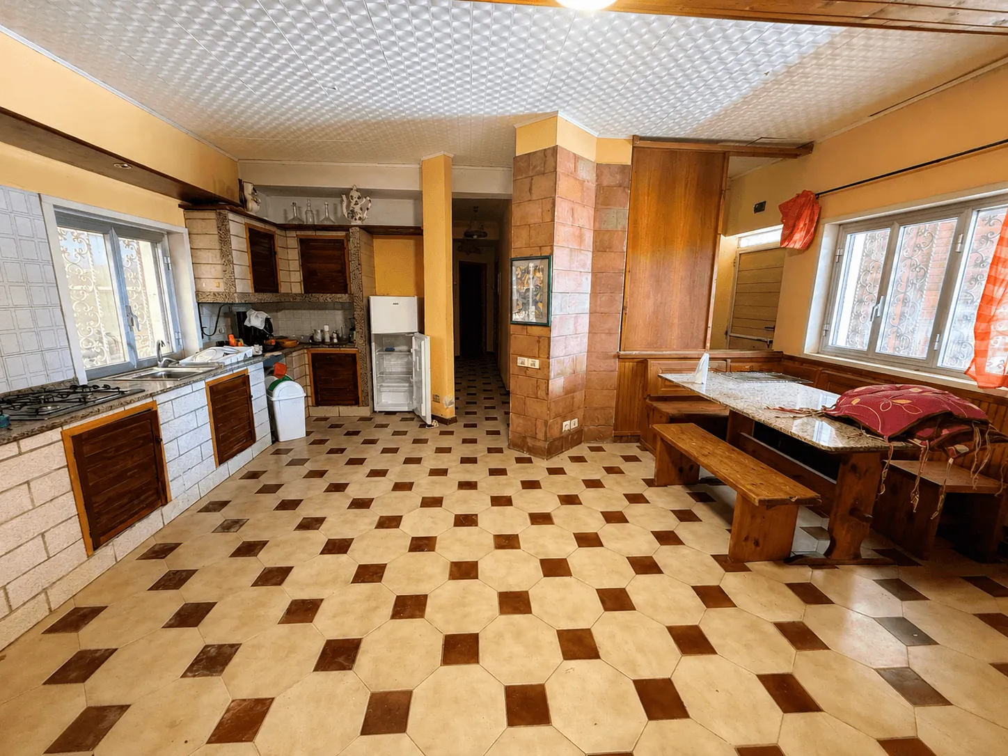
The house measures 125 m², plus a 15 m² porch, and is registered in cadastral category A/2. It comprises a large living room, a comfortable eat-in kitchen with fireplace, a hallway, a bedroom, two smaller rooms and bathrooms.
Access is through a private gate opening directly onto the paved courtyard: you come and go without crossing the rest of the estate. Internal connection with the other units remains possible, but it is an option rather than a constraint. This is what makes the unit saleable and usable on its own.
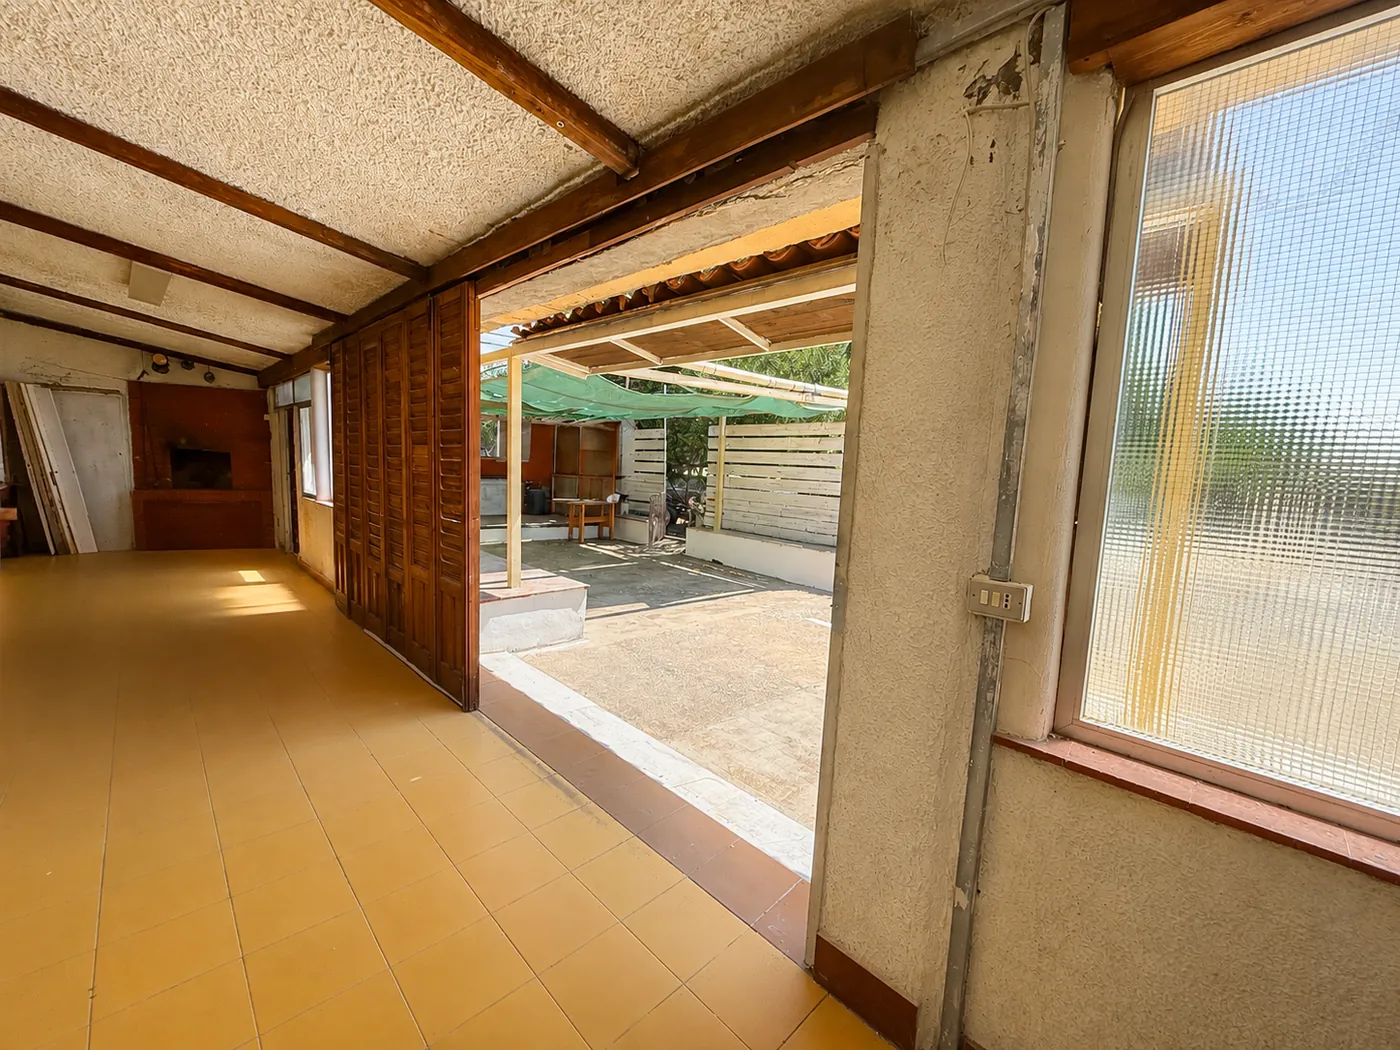
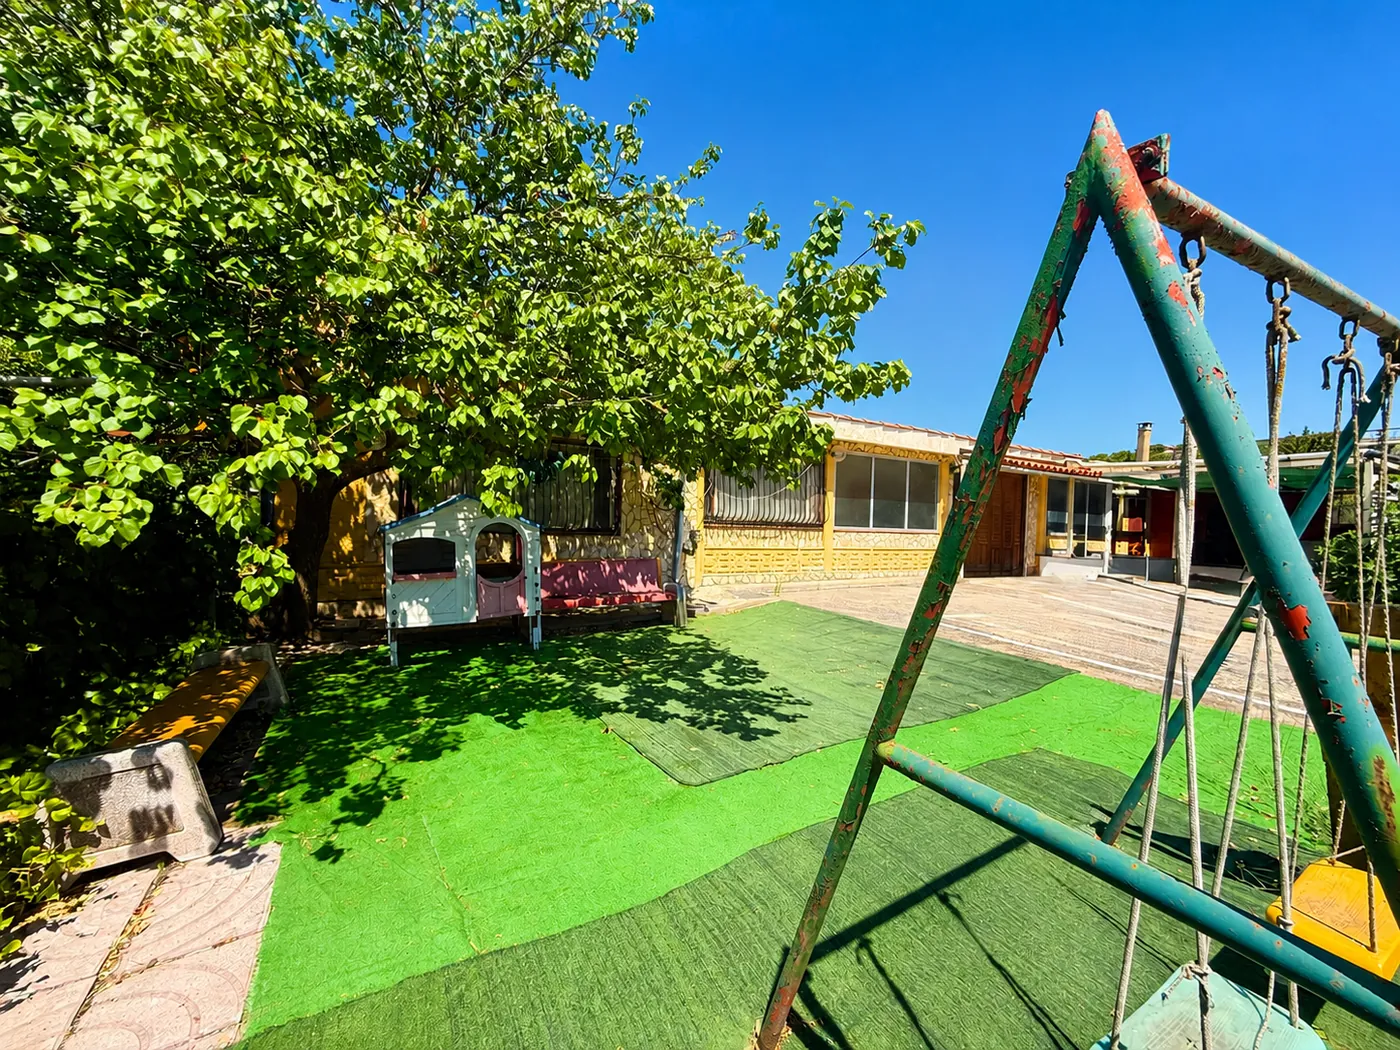
The house opens onto a large veranda and a paved outdoor area with a barbecue and wood-fired oven. It has an electrical supply rated 3 kW on a separate meter, sized for residential use and entirely independent of the other units.
Detailed photographic documentation available in the dossier.
02Photographs
The gallery
Select a photograph to open it full screen. By keyboard: arrows to move, Esc to close.
Project hypothesis
What it could become
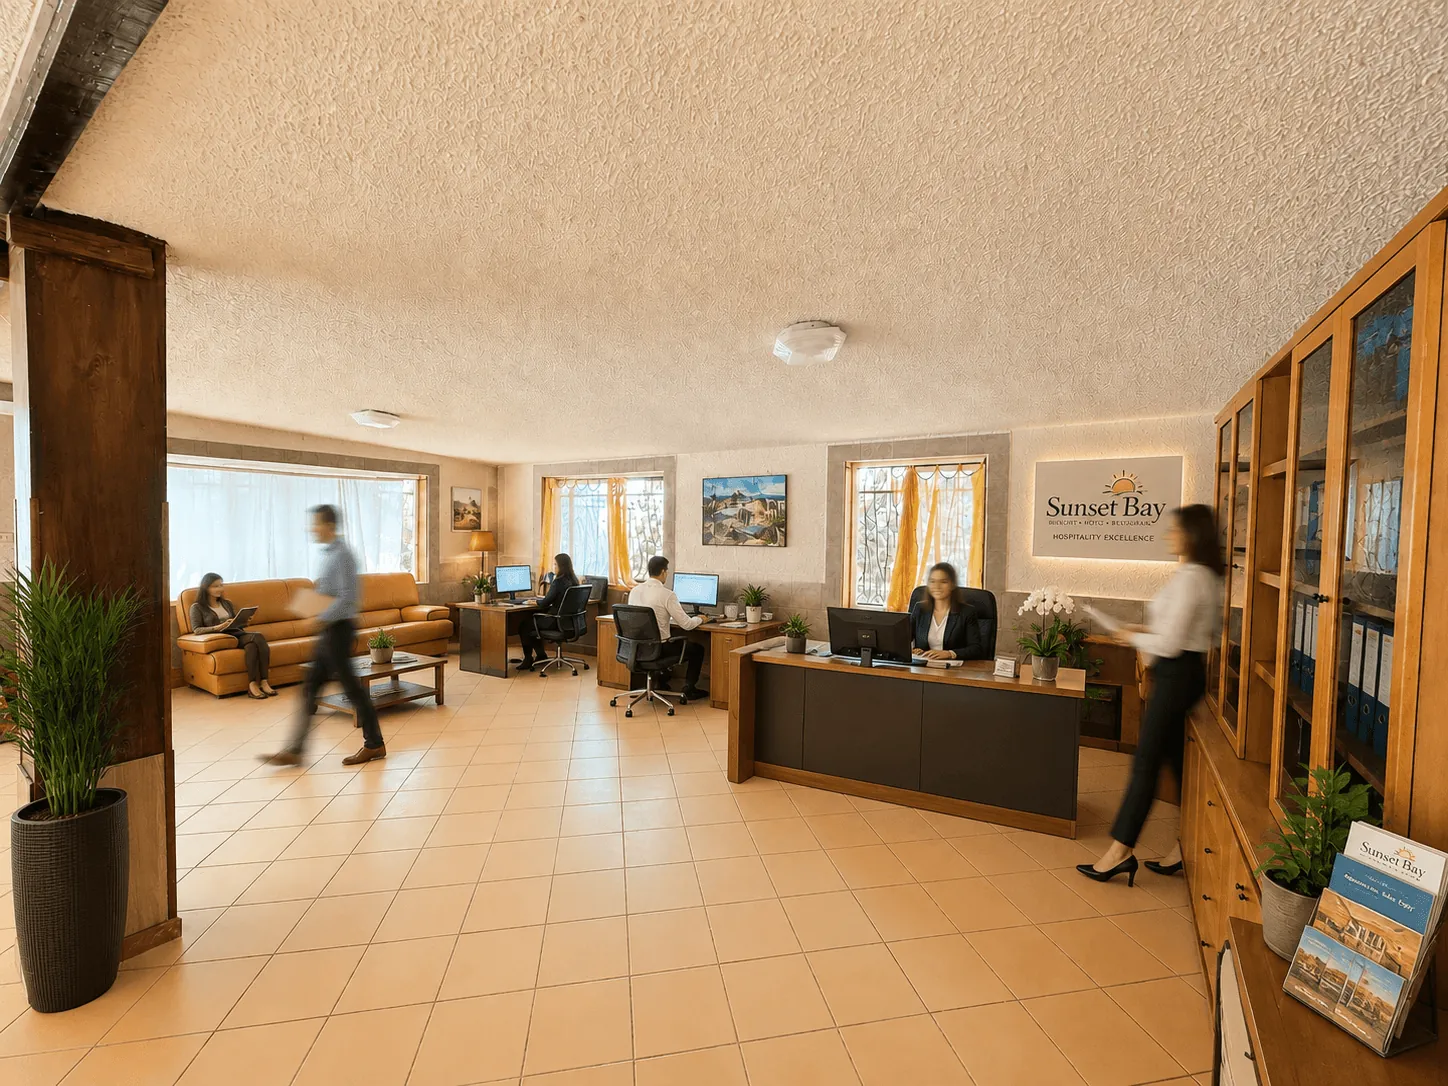
We asked an artificial intelligence to imagine what this space could become, starting from what is already here: the areas, the permits, the services. The images you see are renderings, not photographs, and none of these hypotheses commits the ownership. They are here to show what kind of venture this space can carry.
Caretaker's house
A 1.41-hectare estate with four buildings needs someone sleeping on it.
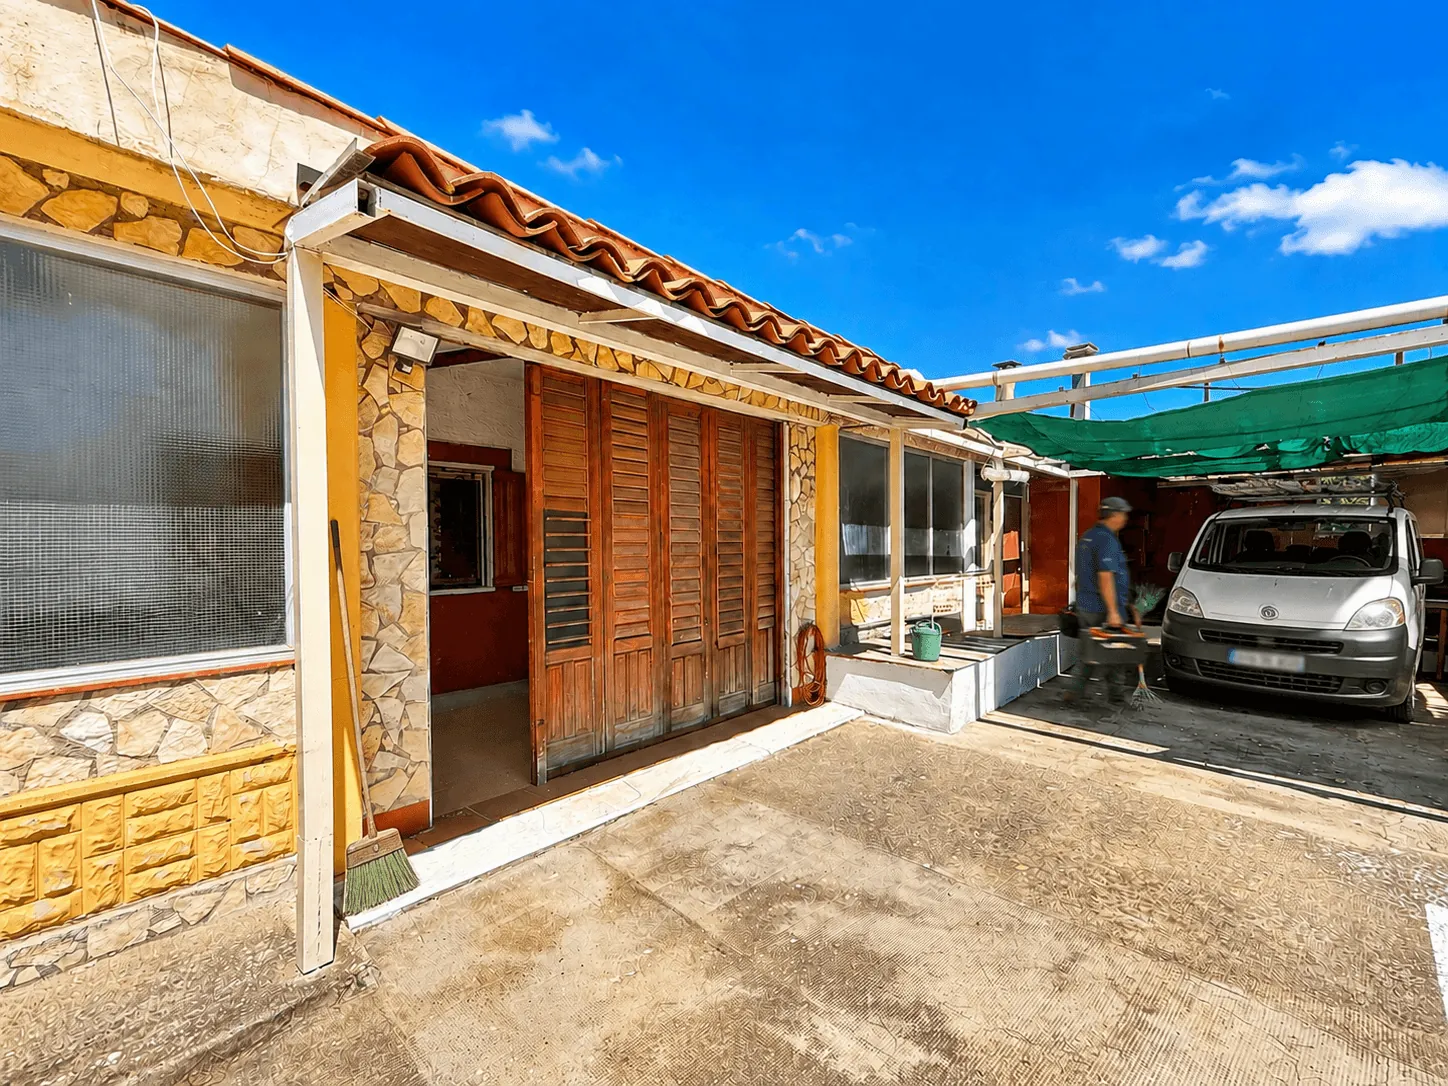
This is the most practical role the unit can play in an operation running several activities: 125 m² with a private gate, so whoever lives there comes and goes without crossing the areas open to the public. Internal connection with the rest of the estate remains possible, but that is a management choice rather than a constraint. The 3 kW supply is separate: household consumption does not mix with the business.
- 125 m²
- plus 15 m² of porch
- 3 kW
- separate meter
- 2
- separate road entrances to the estate
Or view one image at a time:
Independent holiday house
Its own gate, a veranda, a paved courtyard and a wood-fired oven. It lets itself without needing an explanation.
For holiday letting, perceived independence is what counts: the guest must feel they are in their own house, not in an annexe. The private gate opening straight onto the paved courtyard solves precisely that. Inside there is a living room, an eat-in kitchen with a fireplace, a bedroom and two smaller rooms; outside, the veranda, the barbecue and the wood-fired oven, which count for more in a listing than an extra room. It is the right size for a family or two couples.
- 125 m²
- plus 15 m² of porch
- A/2
- cadastral category
- ~3 m
- ceiling heights
Try the numbers yourself
Gross annual revenue
€10,800
A worked example, not a forecast. The starting values are editable assumptions and come neither from the ownership nor from an analysis of the local market. The result is gross revenue: it does not account for operating costs, staff, taxes, maintenance or the initial investment.
Or view one image at a time:
Offices and reception
Anyone running events for a thousand people needs one room where the phone can still be heard.
In a business working with large numbers, administration always ends up in a corner of the kitchen. This unit takes it out of there: 125 m² a step from the restaurant but behind its own gate, with a separate entrance for people arriving by appointment. The smaller rooms become offices, the living room a meeting room for couples and corporate clients, the veranda a waiting area. No building work is needed to start.
- 125 m²
- plus 15 m² of porch
- 3 kW
- independent supply
- 500 + 700
- covers to manage next door
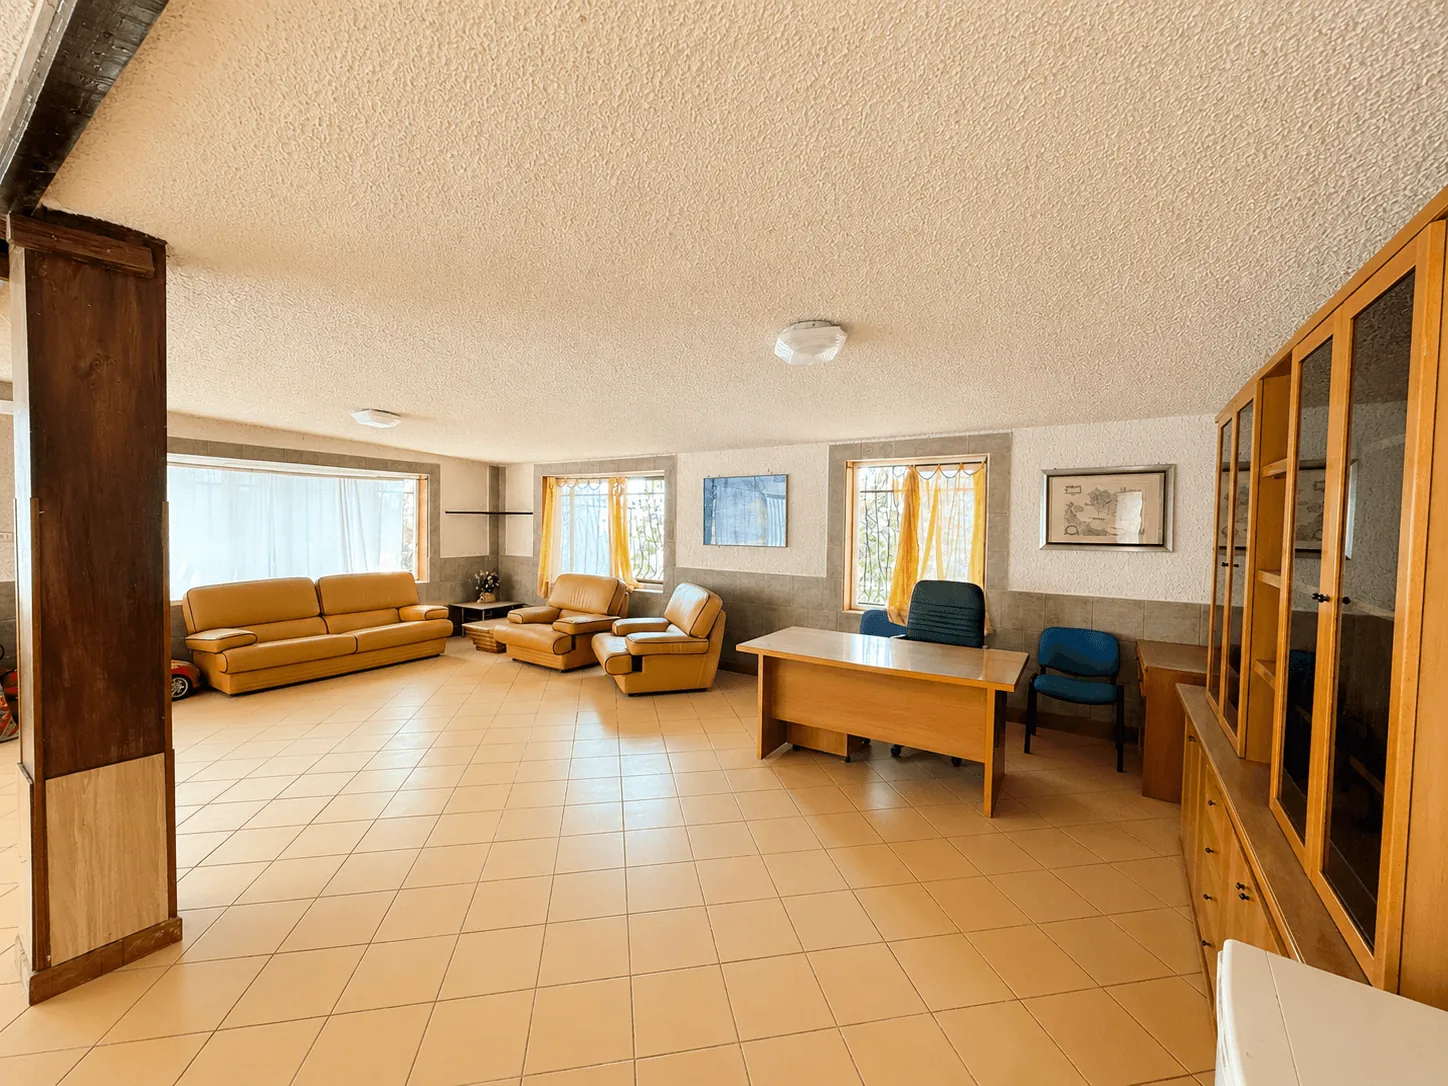
Or view one image at a time:
Reuse scenarios developed from the existing areas and permits. They are neither approved projects nor commitments by the ownership, and any accompanying images are renderings, not photographs of the current state.
The other units
The other units
Documentation for this unit
Floor plans, land registry records and area schedules for this unit are in the dossier. The unit is pre-selected when you open the form from this page.