Lot 02 · Catering, events, exhibitions, retail
Large commercial space
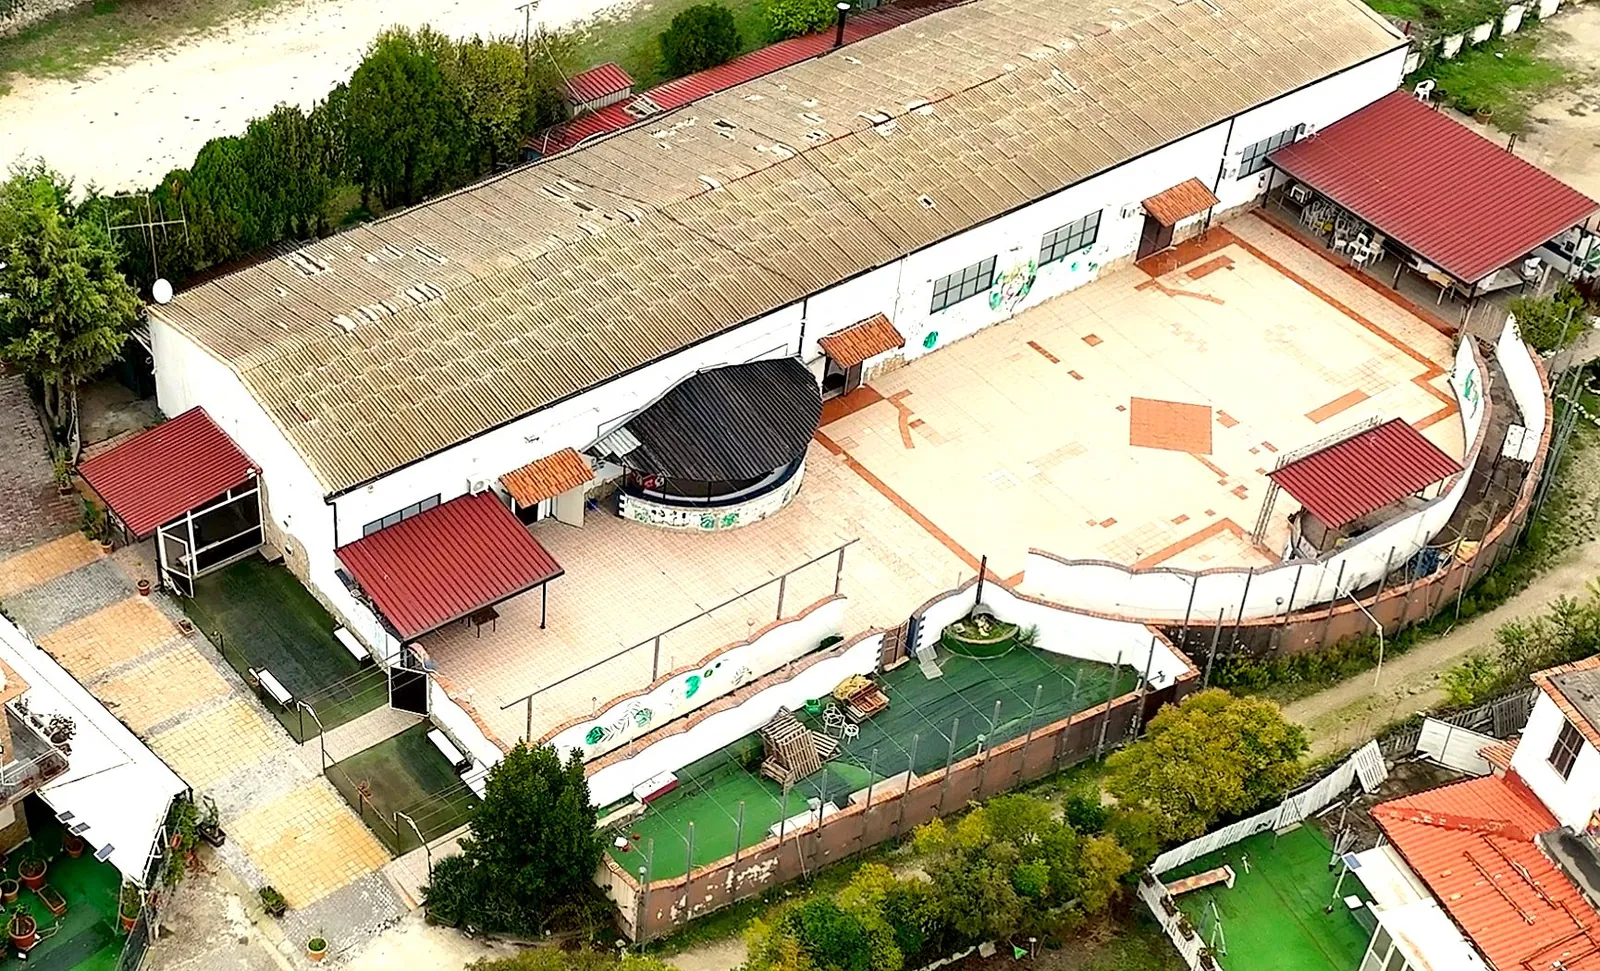
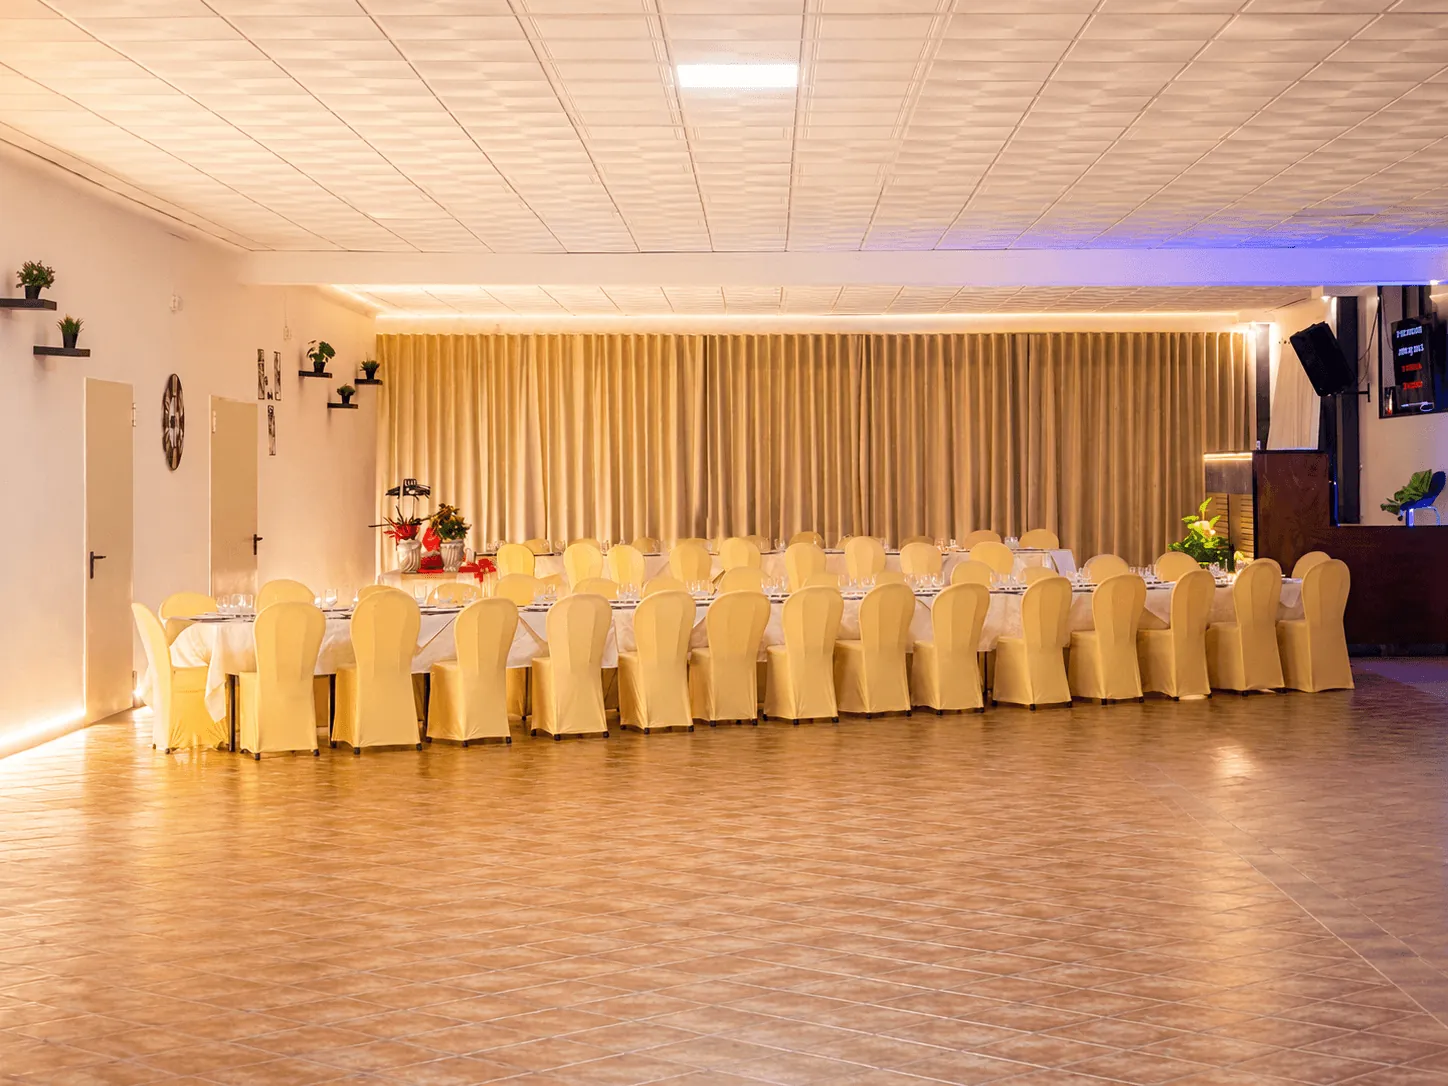
Six hundred and twenty square metres under roof, nine hundred of veranda and eight thousand of parking. Today it is a restaurant licensed for 500 covers indoors and 700 outdoors, and it can stay one. But the building holds far more.
01Possible uses
Possible uses
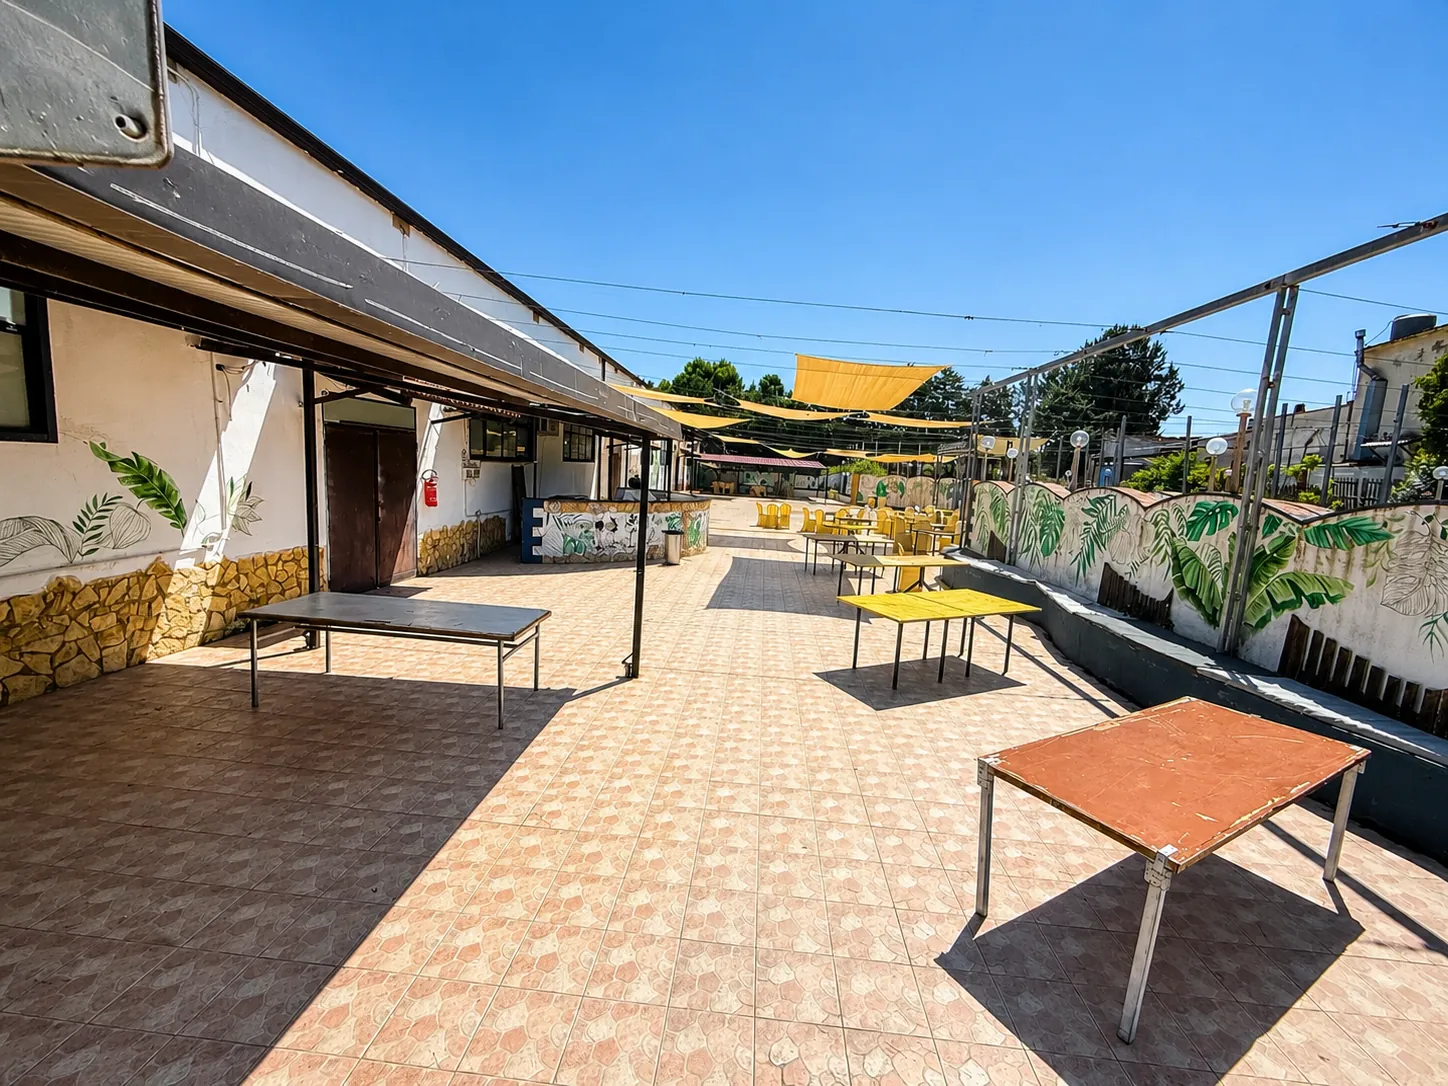
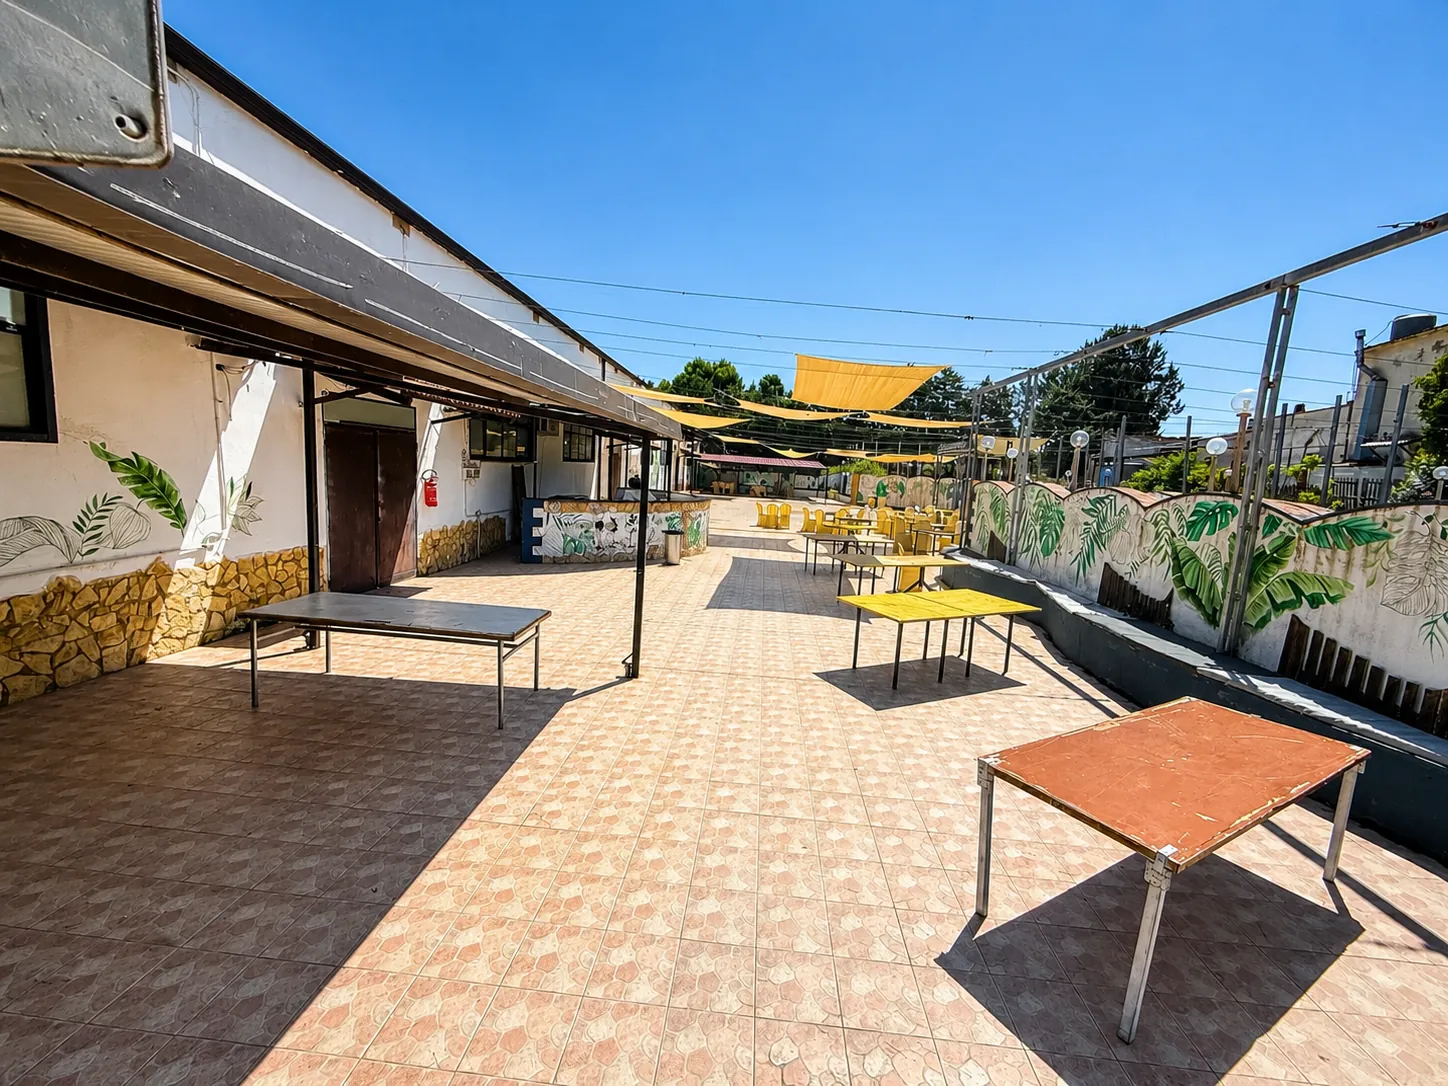
The first thing to say about this building is what it is, not what it has been used for. It is a single 620 m² volume, under roof, with ceilings of about 3 metres and a continuous opening onto the veranda. In central Sicily, clear spans of this size served by 8,000 m² of parking and two separate road entrances are not easy to find — and when they are found, they are almost never already connected, permitted and ready.
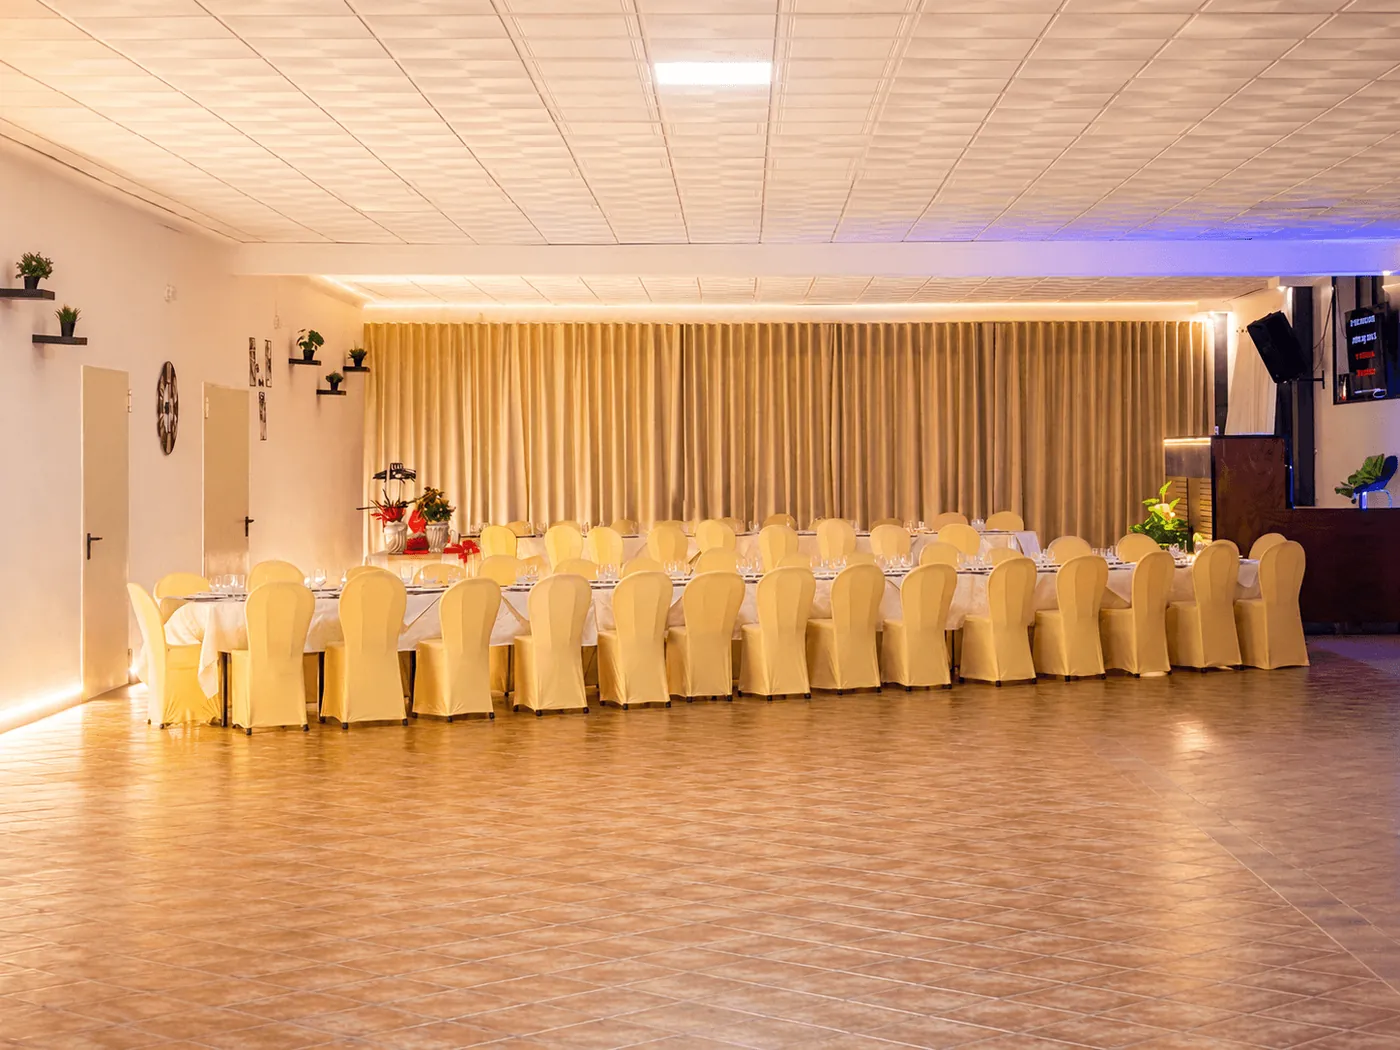
Today it is a restaurant, licensed for 500 covers indoors and 700 outdoors, with a 143 m² professional kitchen. Anyone wanting to continue along that road finds everything in place: the capacity, a kitchen sized for those numbers, parking in proportion to simultaneous arrivals. The equipment and furnishings currently in use, the kitchen included, can be transferred as a whole under an inventory to be agreed: for whoever takes on the business, that is a fit-out which does not have to be built again from scratch. Available from 2027, so with a real calendar ahead to design and start selling.
But a clear volume of this size is first of all an exhibition and retail surface. It can hold a sales hall, a furniture or agricultural machinery showroom, a trade fair, a covered market, a warehouse with direct sales, a training centre, a hall for concerts and performances. The 900 m² veranda, prepared for a tensile structure, doubles the usable area as soon as it is covered; the stage and the lighting are already there.
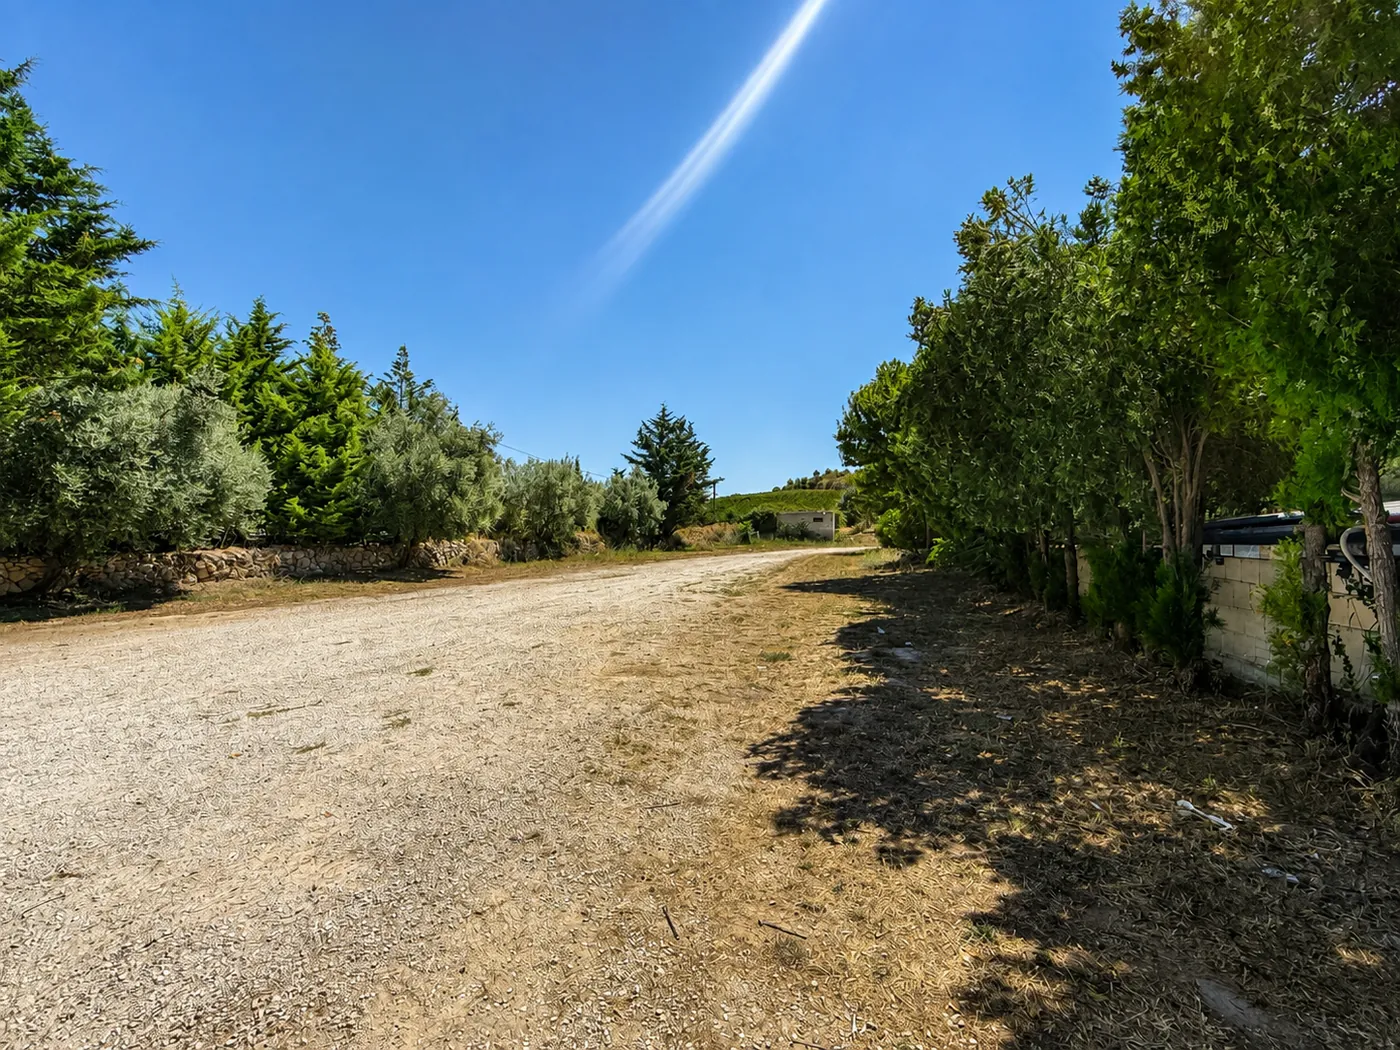
What makes all these routes workable is the same set of services: an electrical supply of 20 kW on a dedicated meter, its own water tanks, mains drainage throughout, and two separate road entrances that allow public flows to be kept apart from loading and unloading. This is the infrastructure that is usually missing, and that here does not need to be built.
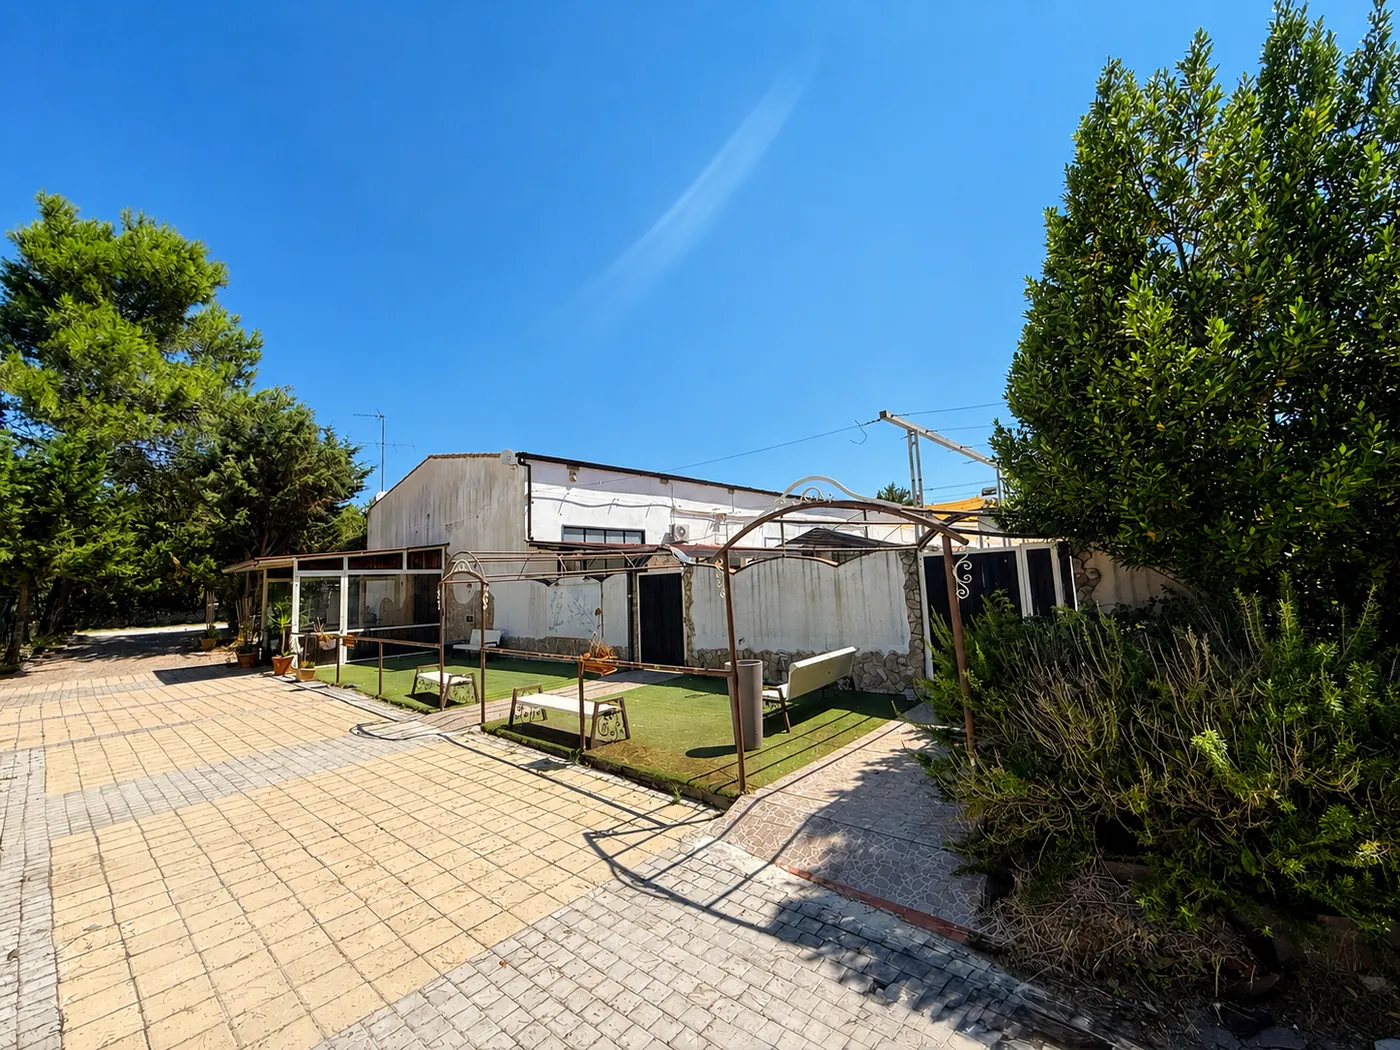
One last point, which matters more than it may seem: the villa stands directly opposite this building. Whoever takes on the business does not have to look elsewhere for offices, seasonal staff accommodation or somewhere to live. It is a few steps away, with its own entrance and its own services.
Detailed photographic documentation available in the dossier.
02Photographs
The gallery
Select a photograph to open it full screen. By keyboard: arrows to move, Esc to close.
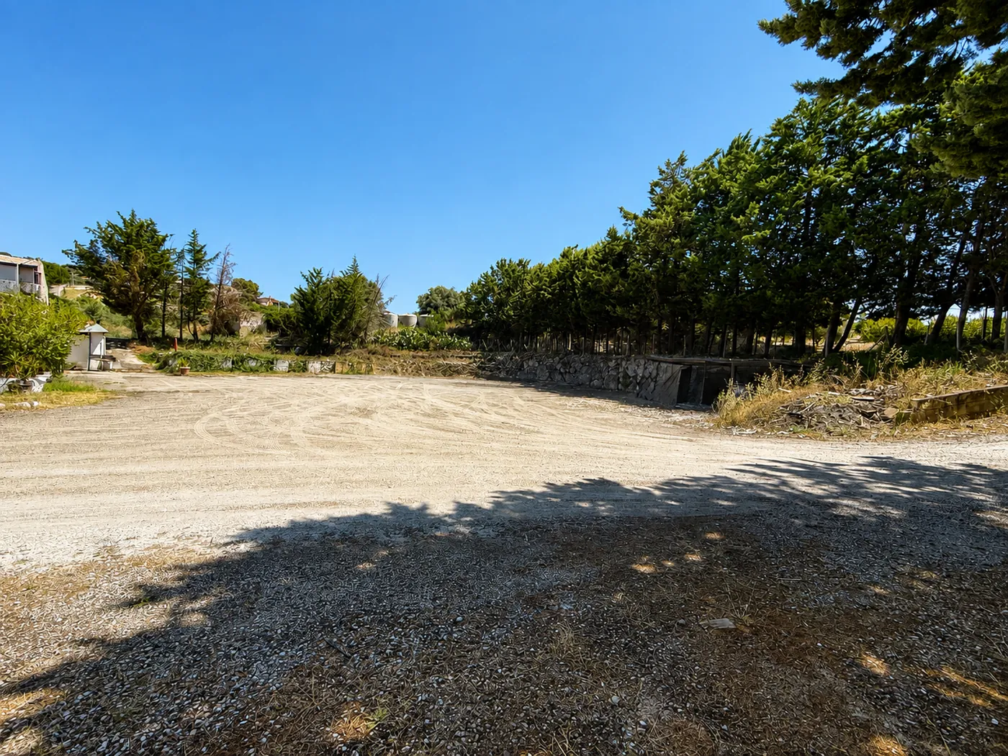
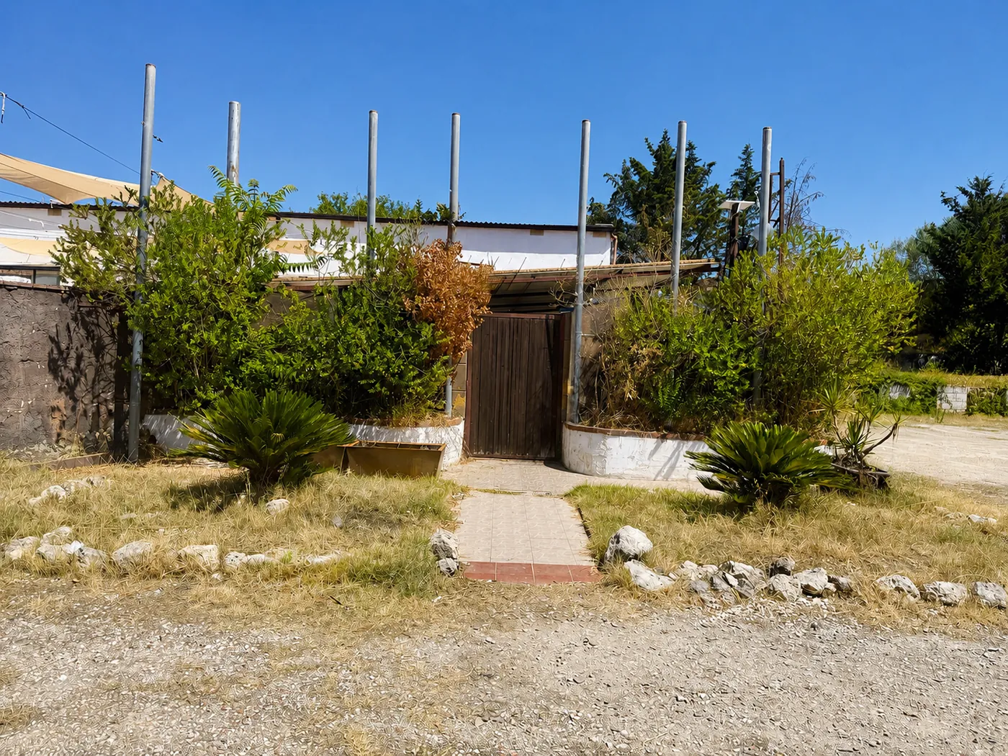
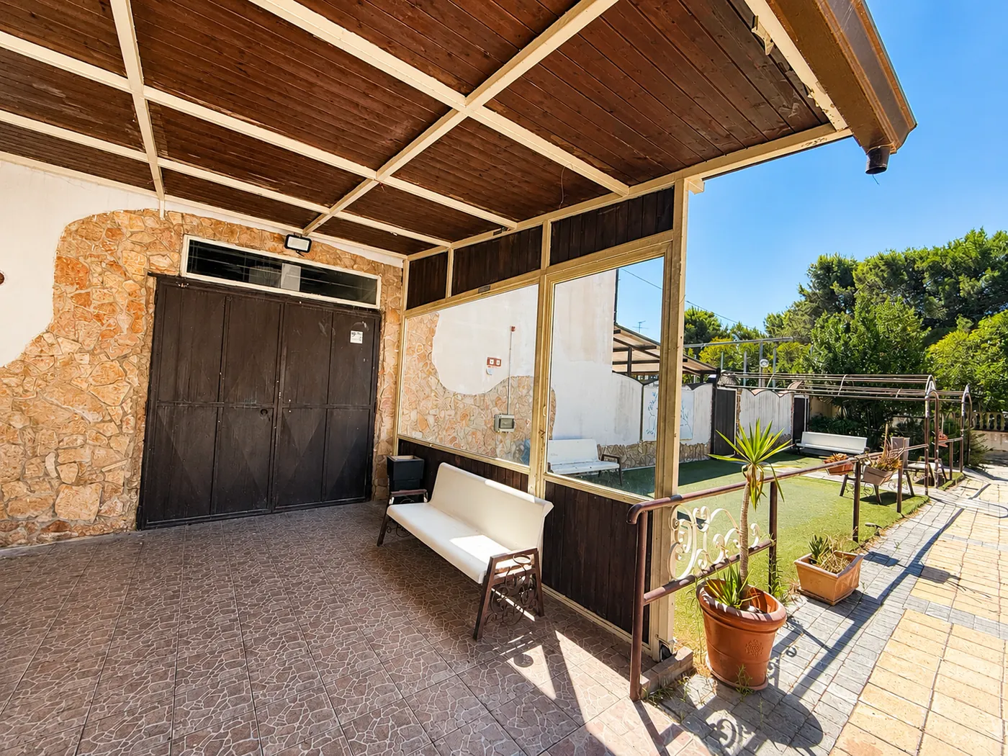
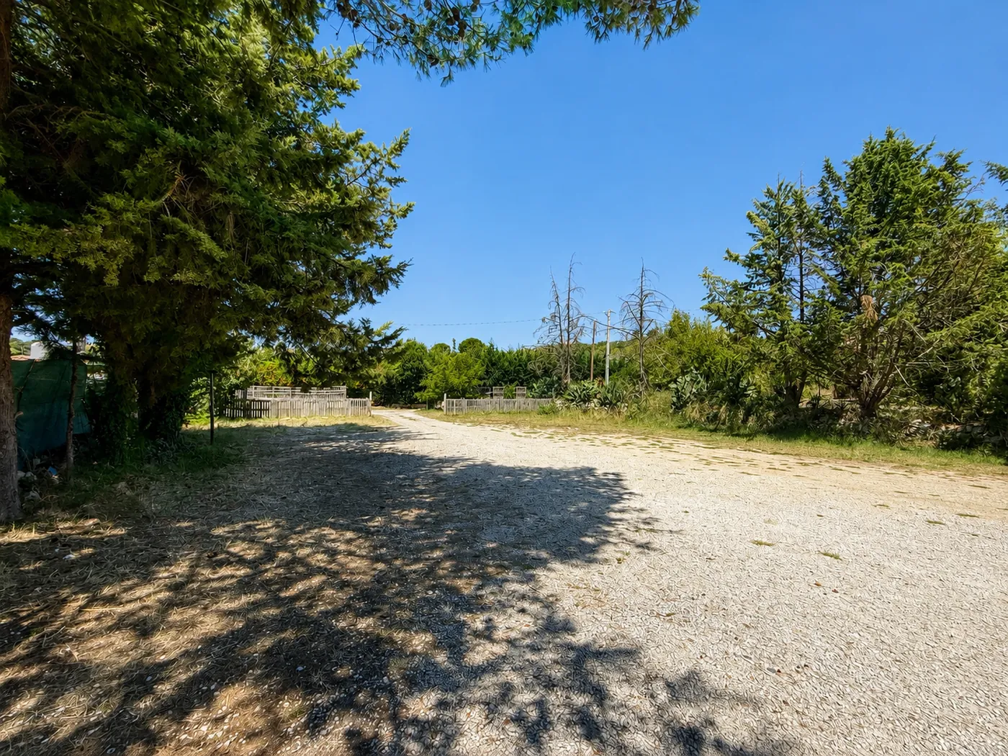
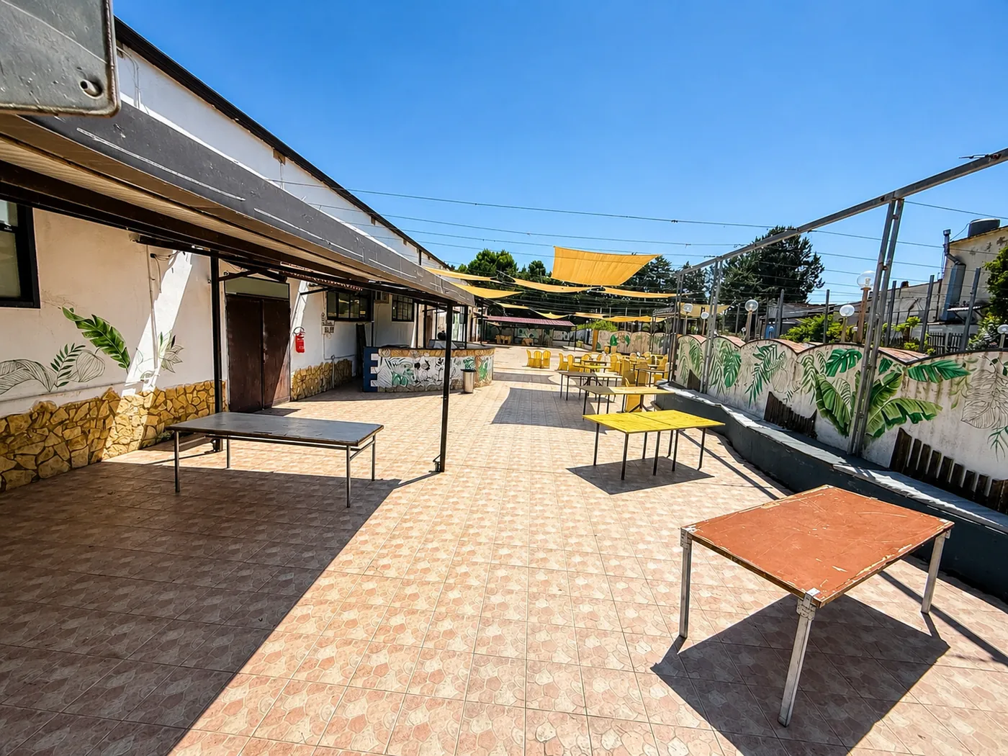
Project hypothesis
What it could become
We asked an artificial intelligence to imagine what this space could become, starting from what is already here: the areas, the permits, the services. The images you see are renderings, not photographs, and none of these hypotheses commits the ownership. They are here to show what kind of venture this space can carry.
Wedding and banqueting venue
Five hundred guests under a roof when it rains, seven hundred under the stars when it does not.
In Sicily a wedding with four hundred guests is ordinary, and the venues that can genuinely hold them are few. Here the licensed capacity covers both cases without compromise: the 500-cover indoor hall carries the cold season, the 900 m² veranda opens up the summer. The professional kitchen is already sized for those numbers, and the parking handles the simultaneous arrival, which is the real test of any reception. Whoever takes this on finds the most complex part already done: the permits.
- 500
- licensed indoor covers
- 700
- licensed outdoor covers
- 143 m²
- professional kitchen
Try the numbers yourself
The licensed capacity is 500 indoor and 700 outdoor covers: the slider stops at the indoor limit.
Gross annual revenue
€429,000
A worked example, not a forecast. The starting values are editable assumptions and come neither from the ownership nor from an analysis of the local market. The result is gross revenue: it does not account for operating costs, staff, taxes, maintenance or the initial investment.
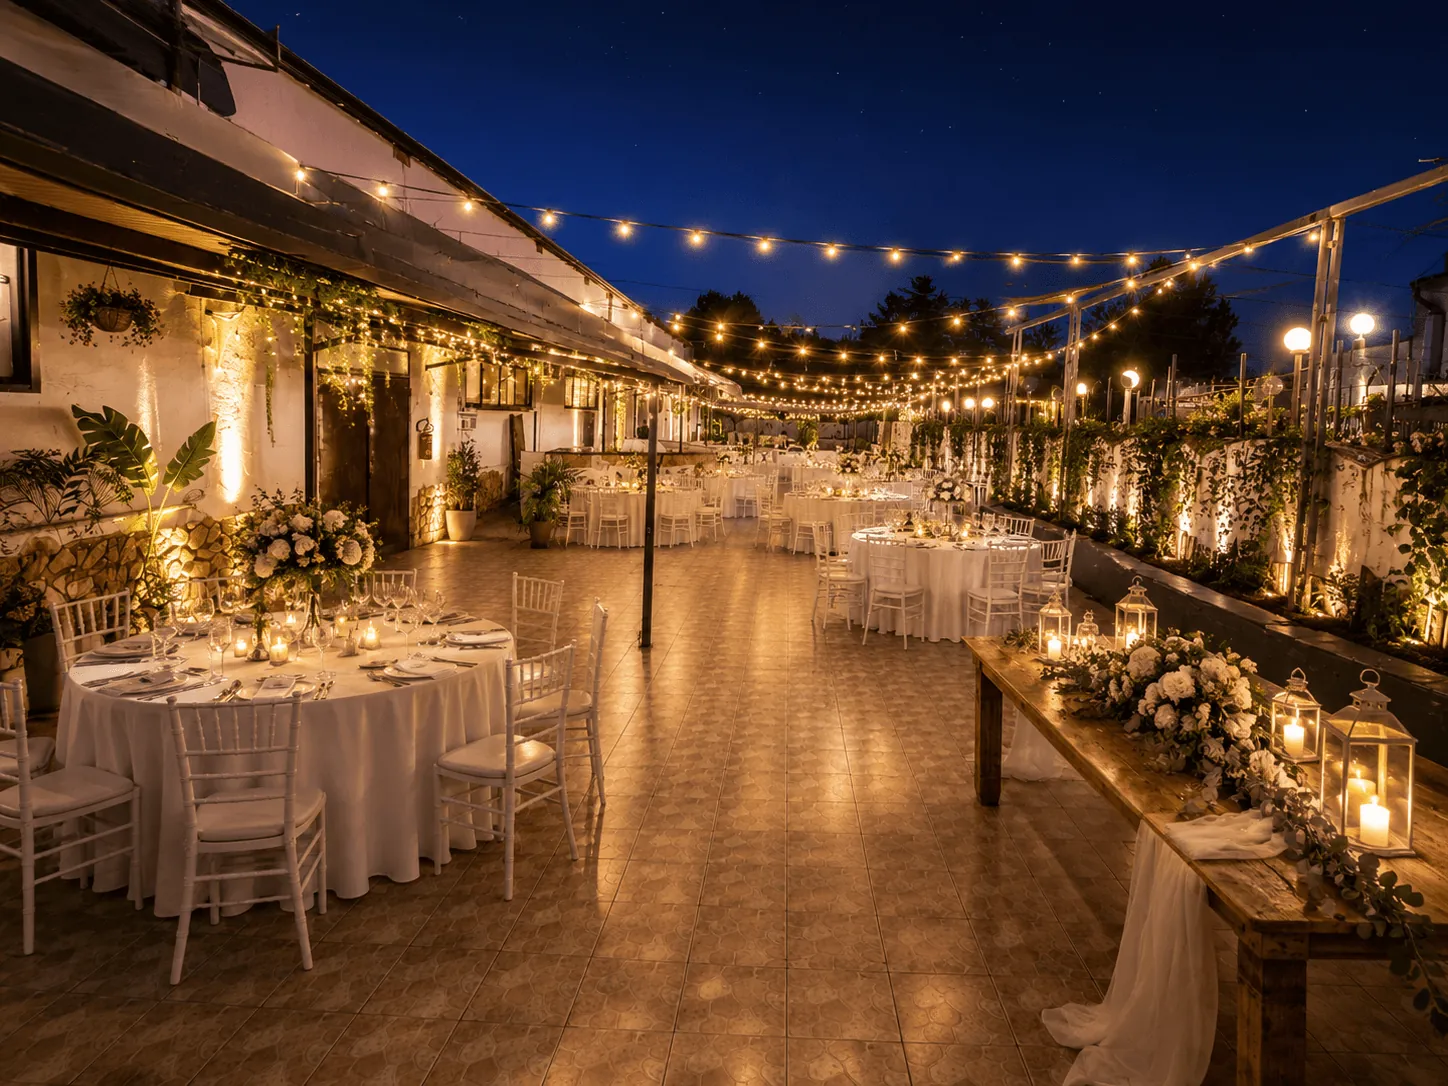
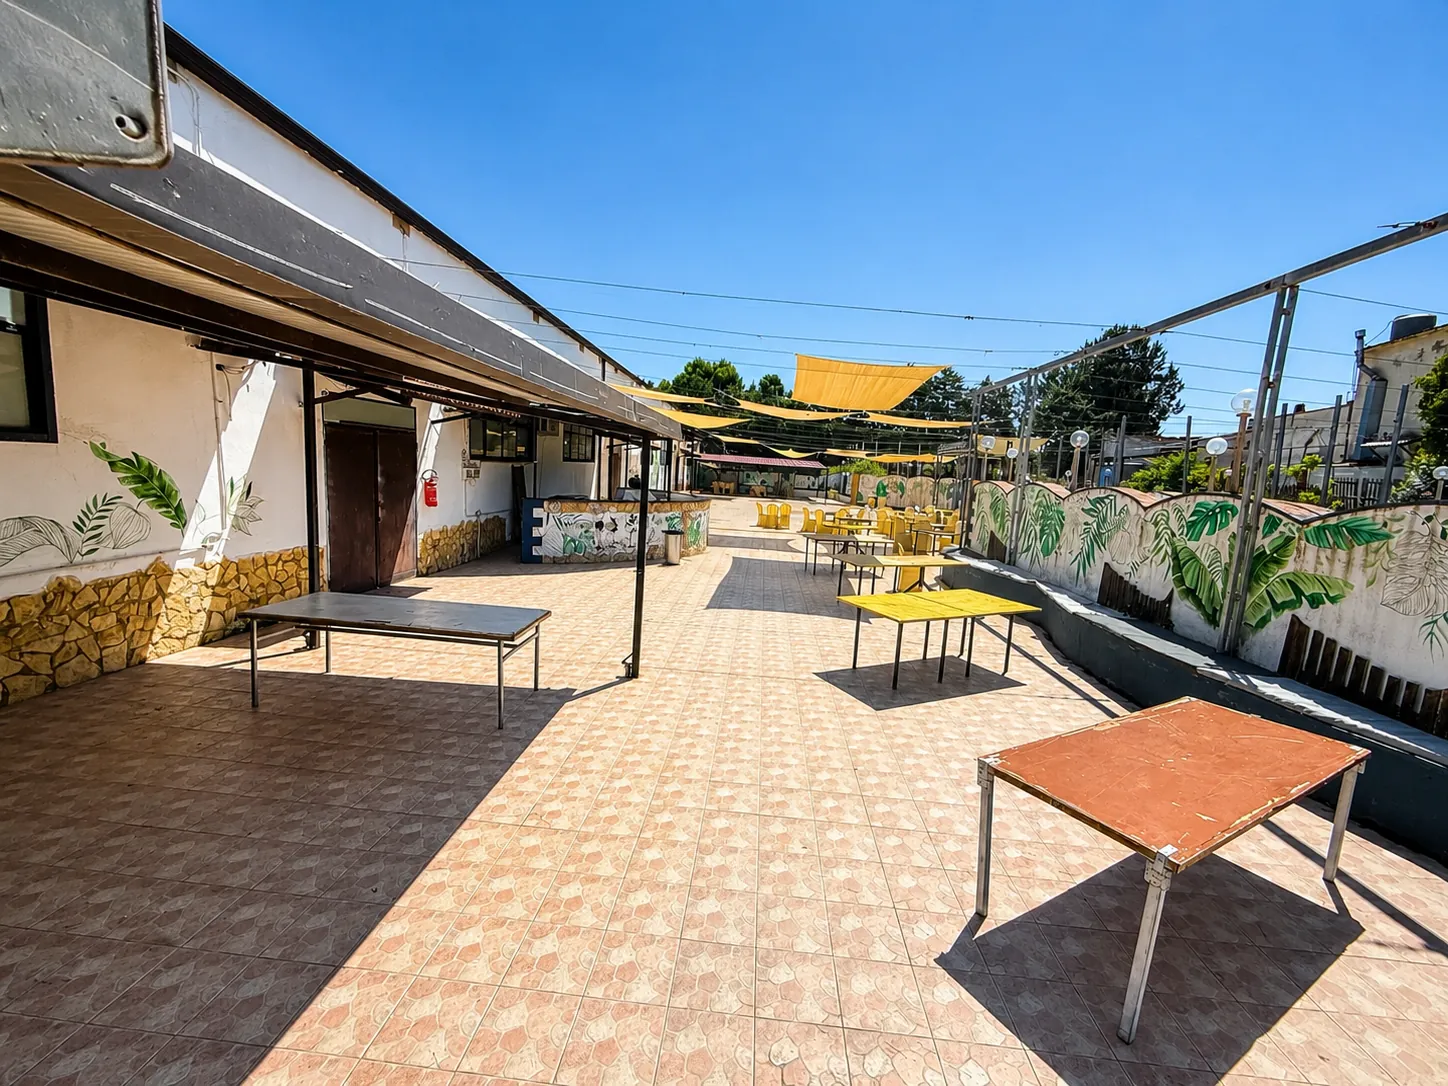
Or view one image at a time:
Showroom, exhibitions and retail
Six hundred and twenty clear square metres, three metres of height and eight thousand of parking outside. Before it is a dining hall, it is an exhibition floor.
Exhibition space in the province of Caltanissetta usually means a shed on an industrial estate. Here the covered area is the same, but outside there are 8,000 m² of parking and two separate entrances, which allow visitors to be kept apart from delivery vehicles. Furniture, agricultural machinery, boats, building supplies, local producers: the box does not care, and the 900 m² veranda becomes open-air display space in the good season.
- 620 m²
- clear covered area
- ~3 m
- ceiling heights
- 2
- separate entrances: public and deliveries apart
Try the numbers yourself
The slider stops at 620 m², the actual covered area. The 900 m² veranda is not counted: it has to be roofed first.
Gross annual rental income
€24,000
× 12 months
A worked example, not a forecast. The starting values are editable assumptions and come neither from the ownership nor from an analysis of the local market. The result is gross revenue: it does not account for operating costs, staff, taxes, maintenance or the initial investment.
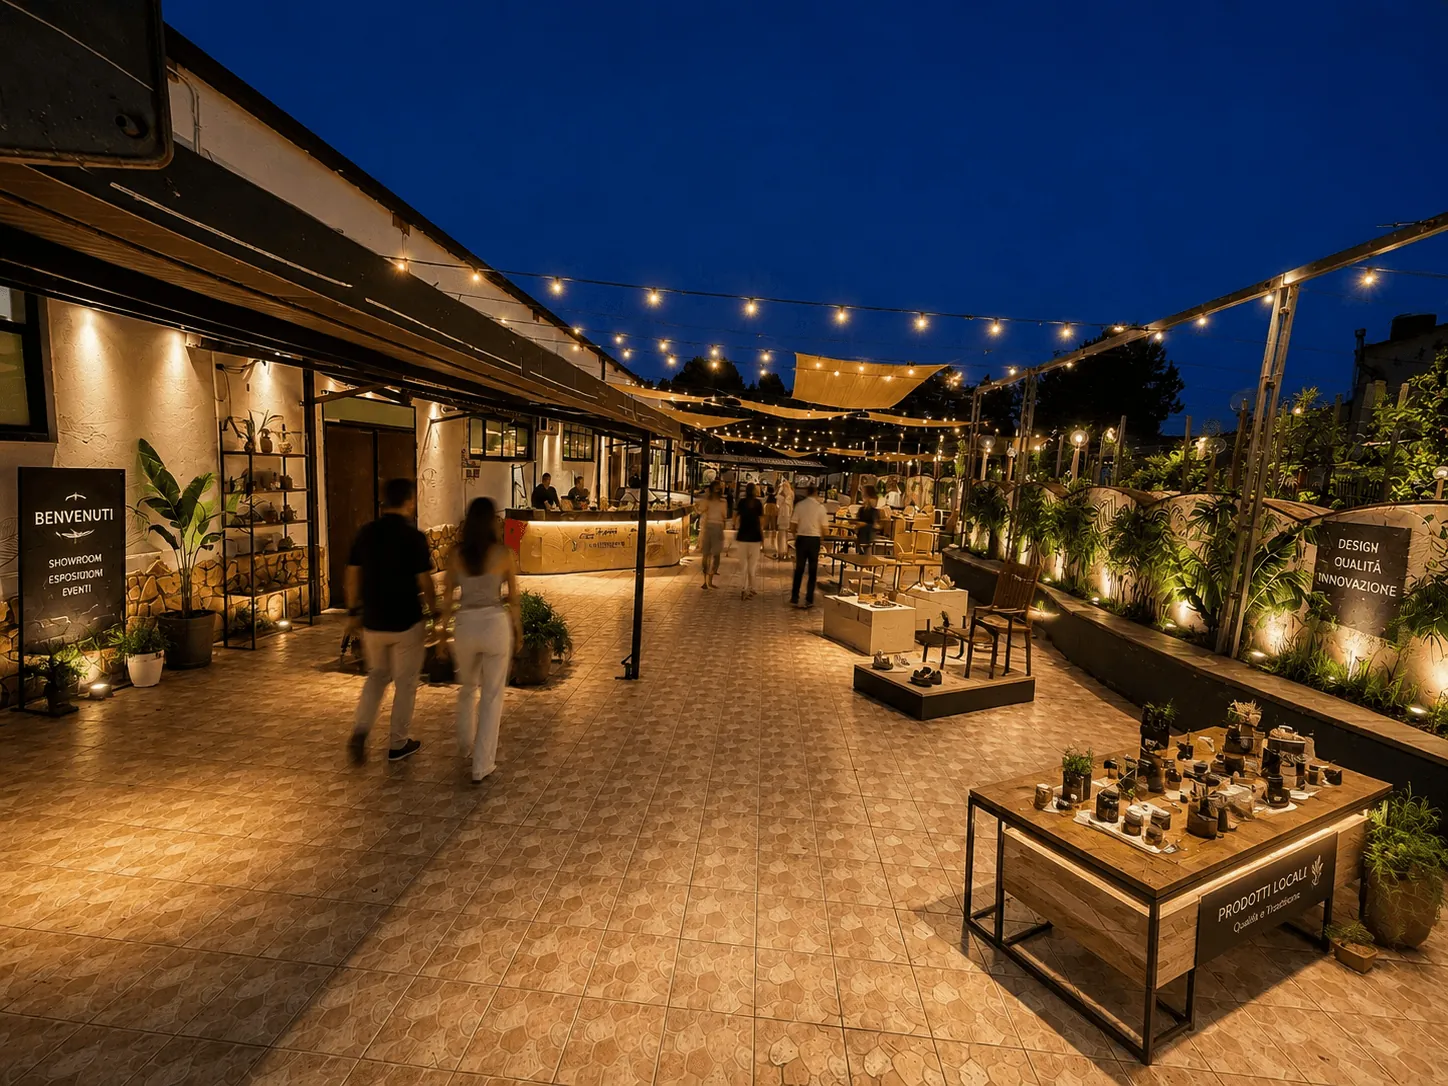
Or view one image at a time:
Concerts, fairs and performances
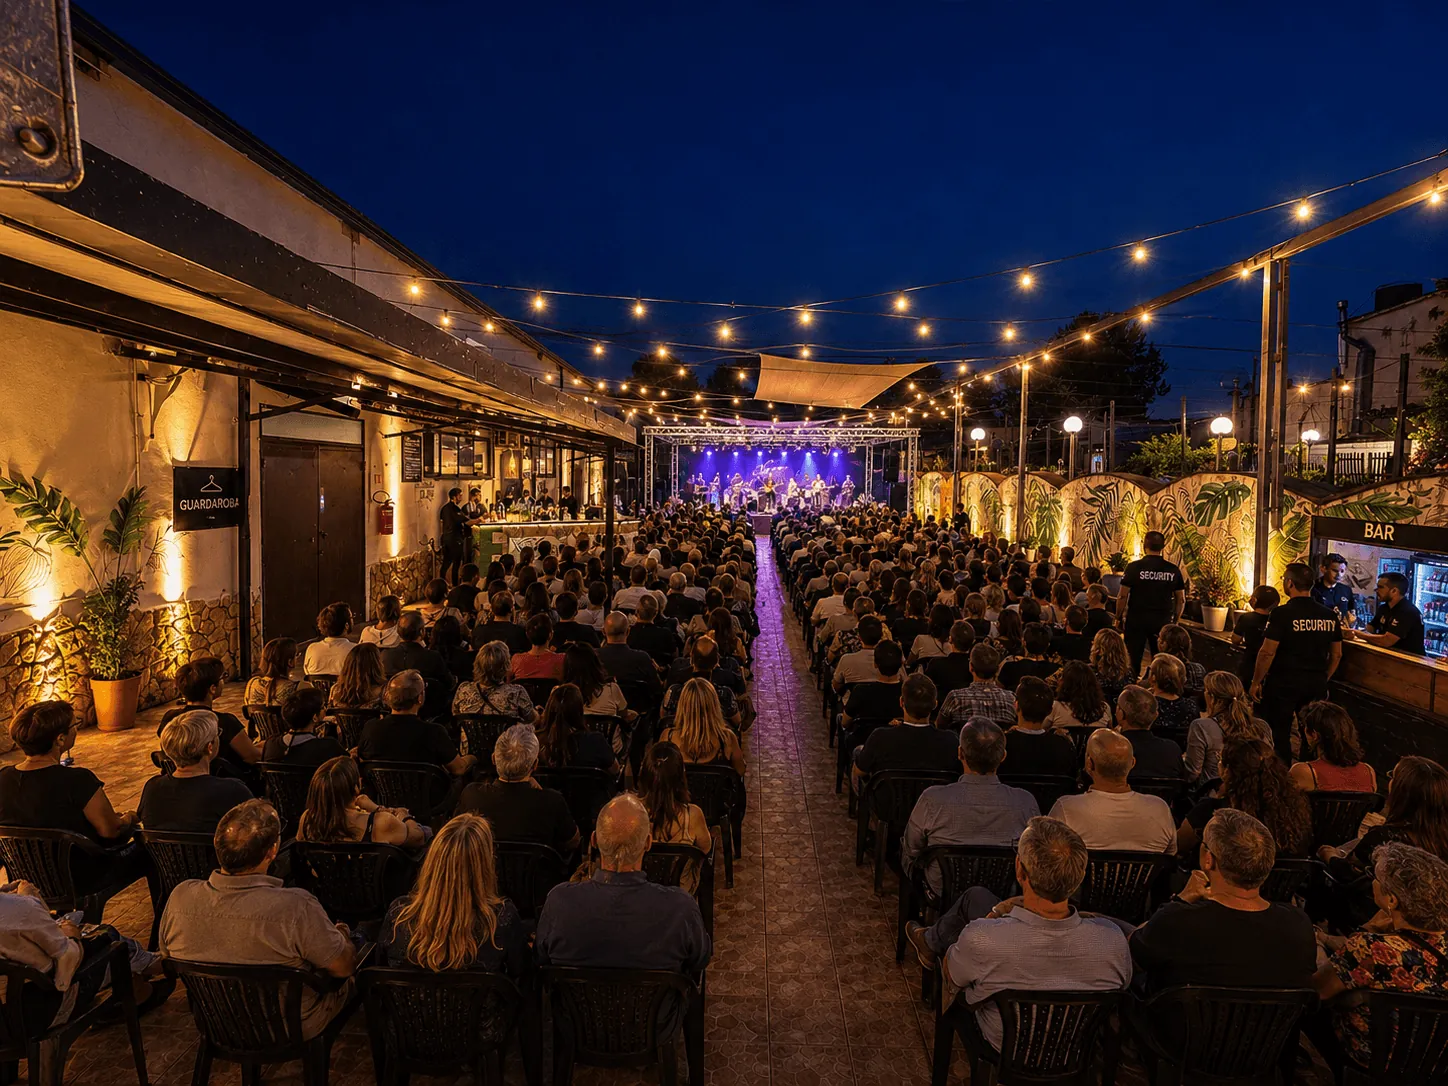
The stage is already there. So are the floodlights on the pitch next door. And eight thousand square metres to park on.
What decides whether an event works is not the stage: it is where to put the cars, and how to get a thousand people in and out smoothly. Here the two road entrances are separate and the parking areas cover about 8,000 m². The veranda is prepared for a tensile structure, so a date does not fall through because of rain. The former five-a-side pitch, with its fencing, stands and lighting already in place, becomes the second space: seated audience, technical area, or extra parking.
- ~900 m²
- veranda prepared for a tensile structure
- ~8,000 m²
- parking areas
- 20 kW
- dedicated electrical supply
Try the numbers yourself
The 700 ceiling is the licensed outdoor capacity.
Gross annual revenue
€216,000
A worked example, not a forecast. The starting values are editable assumptions and come neither from the ownership nor from an analysis of the local market. The result is gross revenue: it does not account for operating costs, staff, taxes, maintenance or the initial investment.
Or view one image at a time:
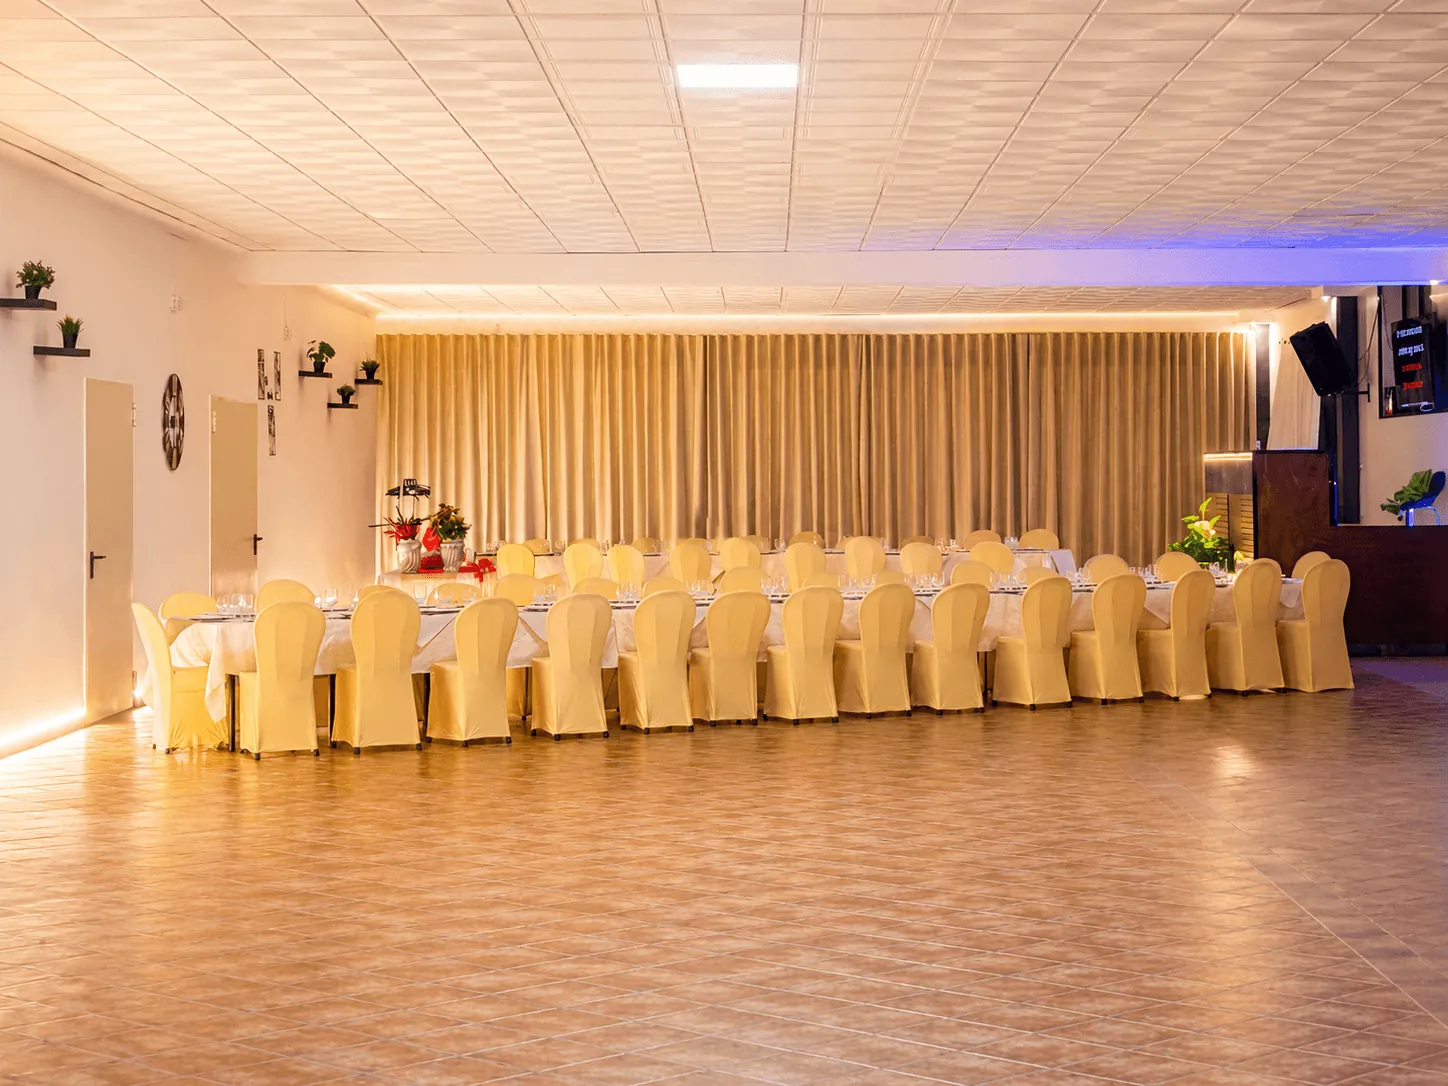
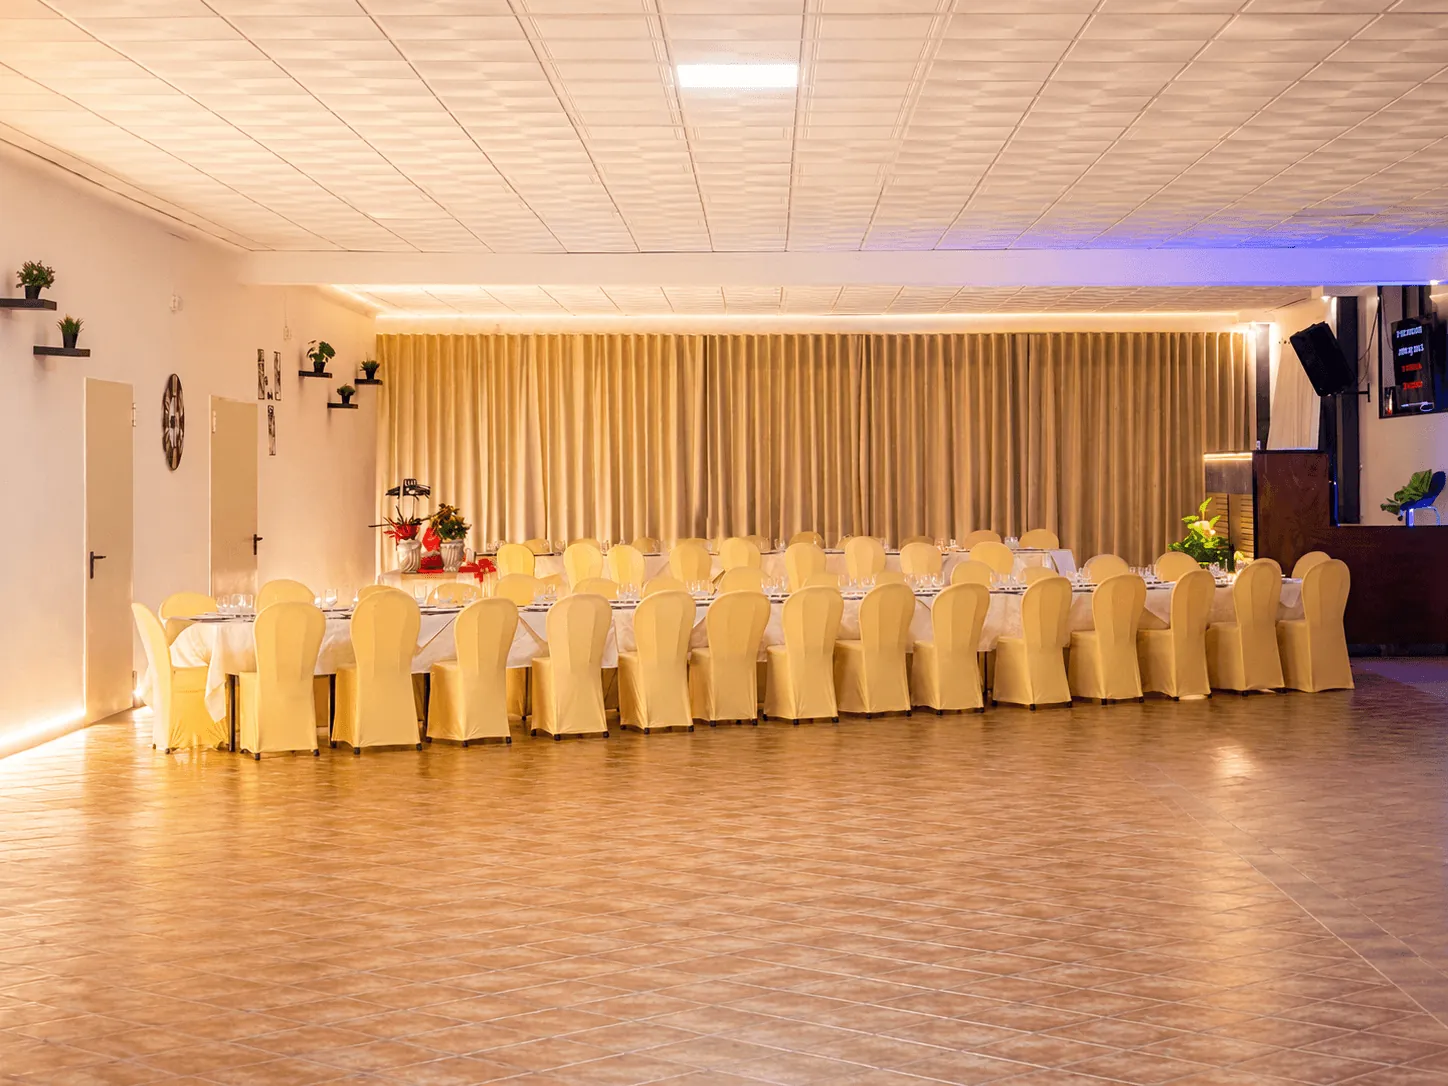
Nightclub and music bar
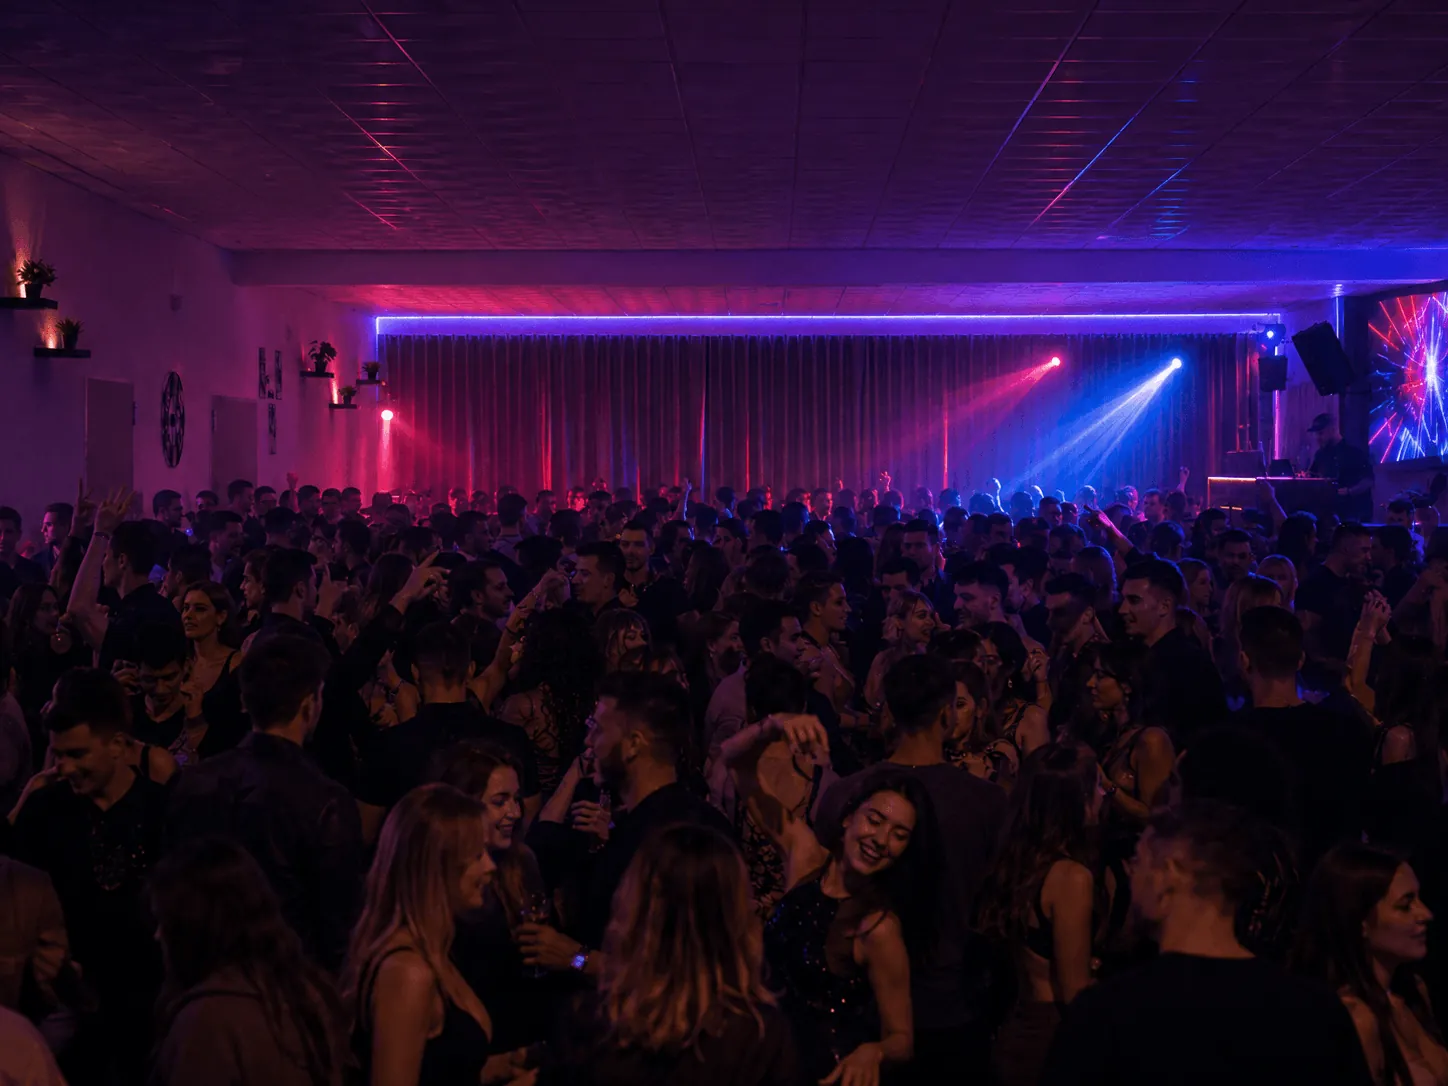
The two reasons a night venue shuts down in town are the neighbours and the parking. Here the building sits in the middle of its own hectare and a half, with eight thousand square metres of parking.
A dance venue does not live on dates but on repetition: it has to open every weekend for years, and in a town it is almost always the neighbours who bring it to an end. Here the building sits at the centre of its own land, on the SS122, with Caltanissetta about 9 km away and San Cataldo and Serradifalco closer still: the catchment is there, the friction is not. The indoor hall — 620 m² on a single level, no columns in the middle — is the plan this use asks for: dance floor in the middle, bar along one side, services on the other. The veranda, prepared for a tensile structure, moves everything outdoors for the months when Sicily actually goes out. Two things, though, are not inherited from the restaurant use and belong in the budget: the public-entertainment licence, which is a separate procedure from the existing permit, and the acoustic impact assessment. The current electrical supply carries a music bar, not the lighting and sound load of a large club.
- 620 m²
- single hall, no columns
- ~8,000 m²
- parking, the constraint of venues in town
- ~9 km
- from Caltanissetta, the evening catchment
Or view one image at a time:
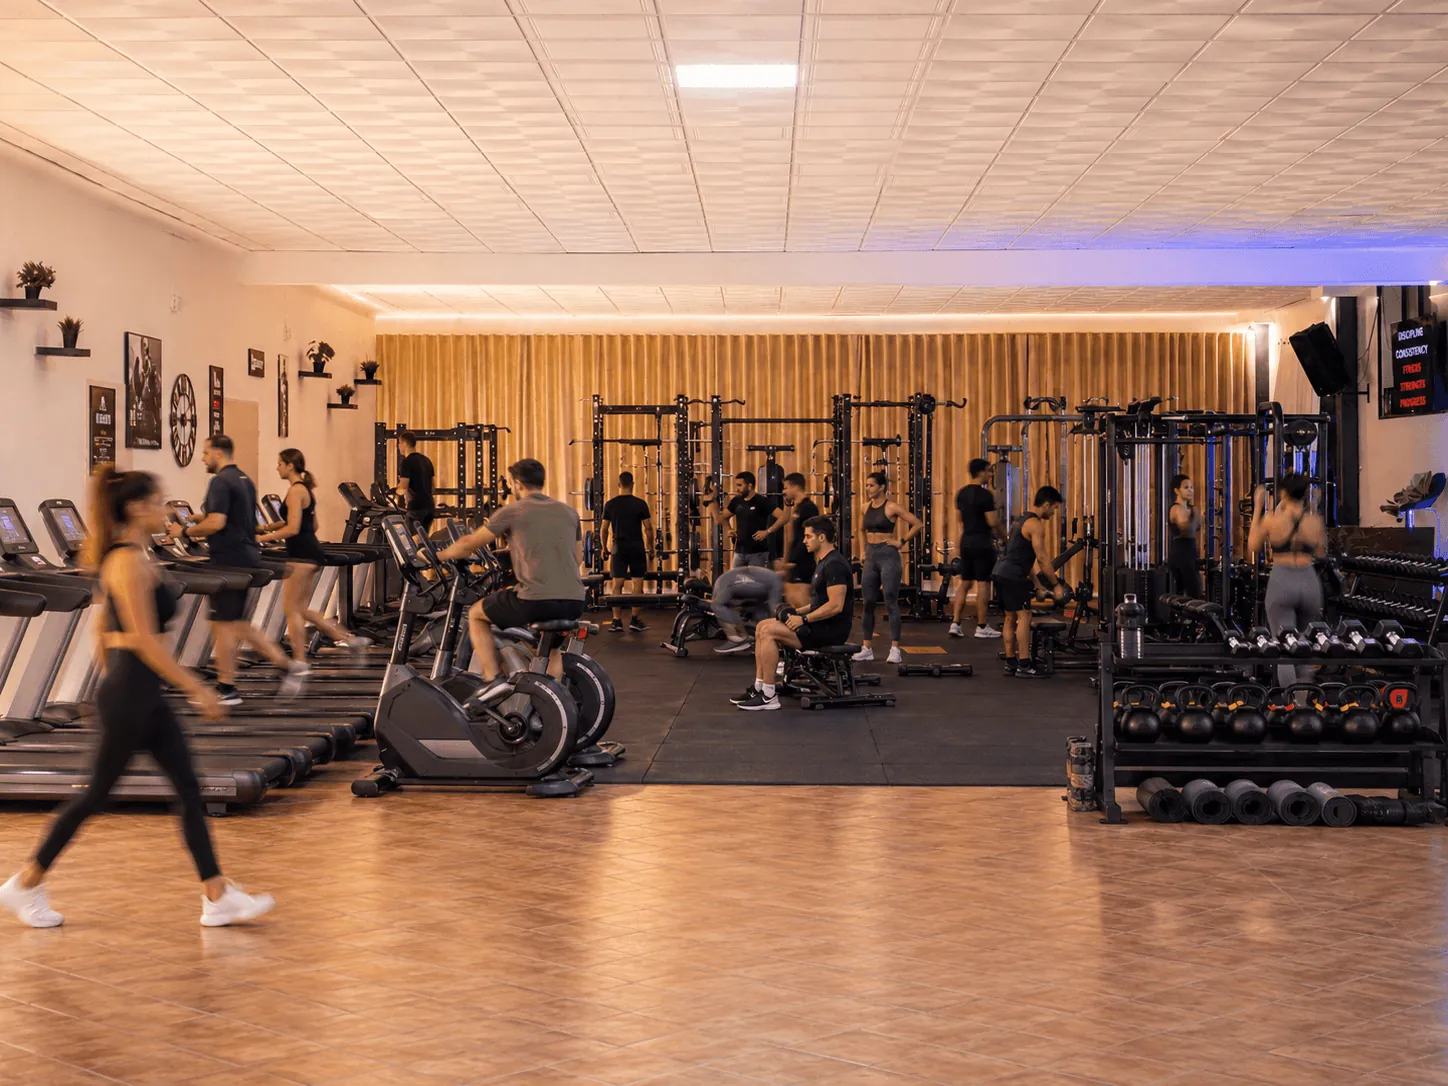
Gym and physical rehabilitation
Six hundred and twenty square metres on a single level, no columns in the middle and no steps at the door. Few new gyms start from a plan like this.
A single hall of this size divides however you like: equipment area, class studios, rehabilitation rooms, changing rooms. The absence of steps at the entrance matters more than it seems when users include people in functional recovery or with reduced mobility. The fenced pitch next door adds outdoor training, the pine wood adds walking routes, and the parking gives what every urban sports centre lacks: room for everyone, right outside the door.
- 620 m²
- single divisible hall
- ~3 m
- ceiling heights
- ~8,000 m²
- parking, the constraint of urban centres
Try the numbers yourself
Across 620 m² of divisible space. The sustainable number depends on the mix of gym floor, classes and rehabilitation, to be set at design stage.
Gross annual revenue
€153,600
× 12 months
A worked example, not a forecast. The starting values are editable assumptions and come neither from the ownership nor from an analysis of the local market. The result is gross revenue: it does not account for operating costs, staff, taxes, maintenance or the initial investment.
Or view one image at a time:
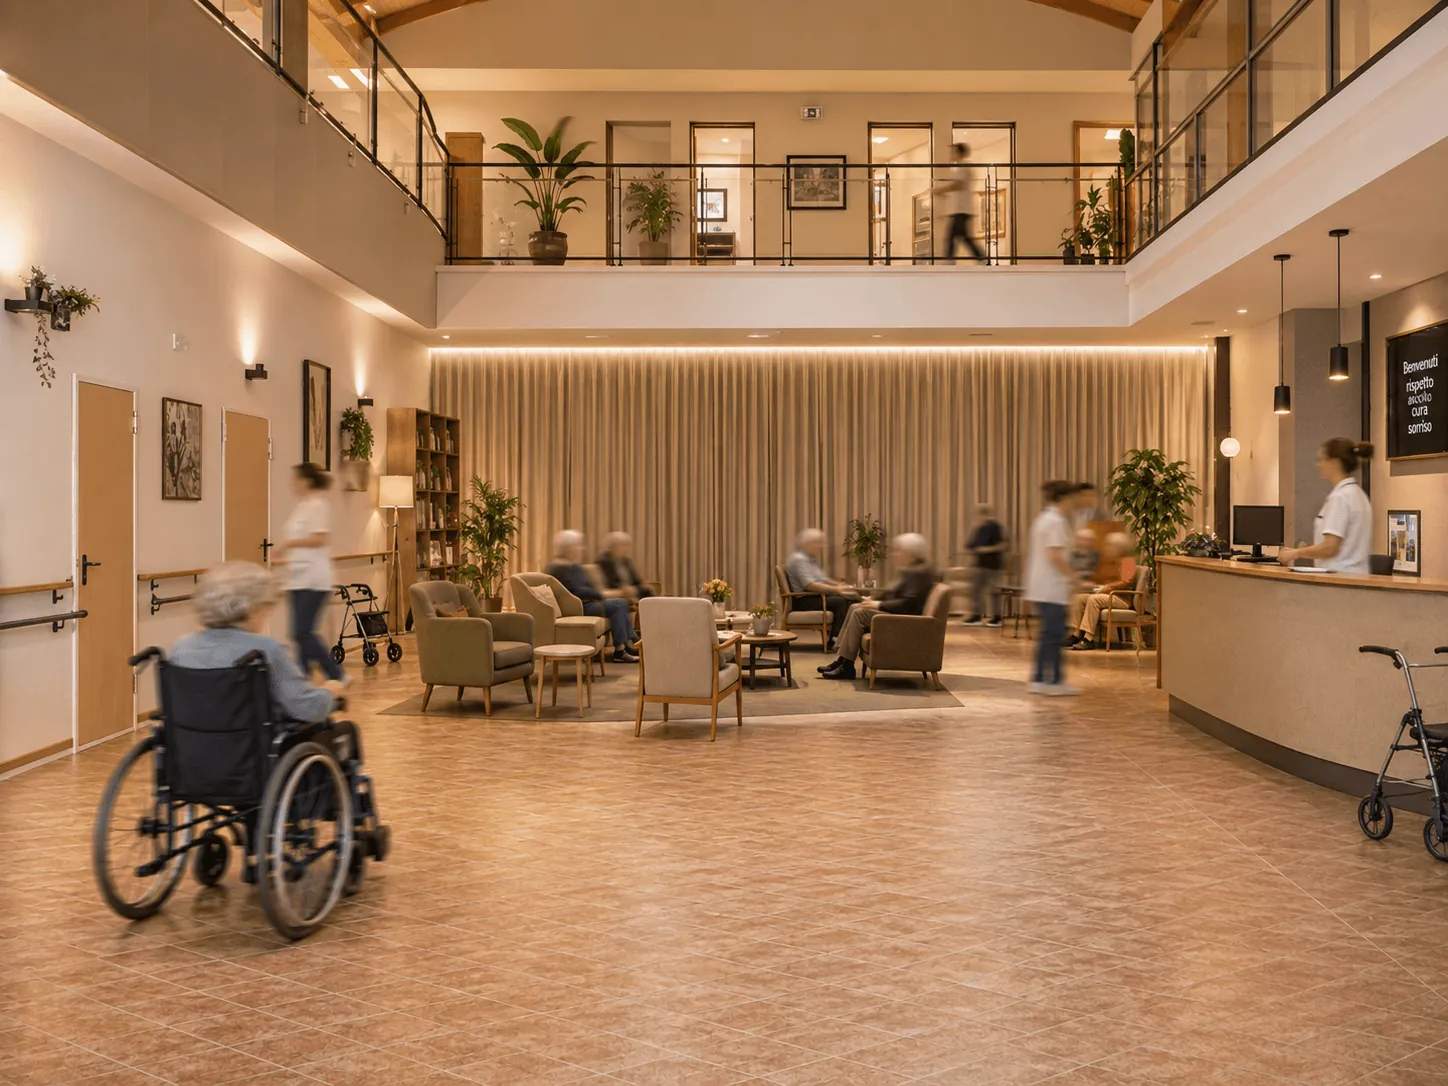
Twenty-five-bed care residence
There are another 2.70 metres above the false ceiling that nobody uses today. Take it down and one floor becomes two.
This is the only scenario for this lot that is not satisfied with the floor plan: it looks up. There are about 3 metres below the false ceiling and another 2.70 above it up to the roof, and that volume currently serves no purpose. Remove the false ceiling, insert a floor slab, and the 620 m² footprint carries a level of services and shared rooms — entrance, treatment room, day room, dining hall — with a floor of bedrooms above, for a facility in the order of 25 beds. The 143 m² professional kitchen is already there and already sized for far larger numbers, which in a care residence is one of the most expensive systems to build from scratch. The estate has also done this job before: the multipurpose unit housed a duly licensed care facility, so anyone wanting to start small there and grow here would find both on the same land. Three checks come before everything else, and none of them is a formality: the structural feasibility of the new slab, the regional health authorisation, which is a separate procedure and is not inherited from any previous use, and the fire safety requirements, which for residential facilities depend on the number of beds.
- 620 m²
- ground footprint, no columns in the middle
- +2.70 m
- above the false ceiling, unused today
- 143 m²
- professional kitchen already in place
Try the numbers yourself
The number depends on the floor that can actually be built and on the regional standards per bed: it is set at design stage, not here.
The full fee, regardless of how much is paid by the resident and how much by the health service.
Gross annual revenue
€780,188
× 365 days a year
A worked example, not a forecast. The starting values are editable assumptions and come neither from the ownership nor from an analysis of the local market. The result is gross revenue: it does not account for operating costs, staff, taxes, maintenance or the initial investment.
Or view one image at a time:
Reuse scenarios developed from the existing areas and permits. They are neither approved projects nor commitments by the ownership, and any accompanying images are renderings, not photographs of the current state.
The other units
The other units
Documentation for this unit
Floor plans, land registry records and area schedules for this unit are in the dossier. The unit is pre-selected when you open the form from this page.